Everything in one place

The full gallery at 11604 Bucknell Dr.

Photos are a starting point, not a verdict. Come walk the rooms, the sunroom, and the backyard to see how the light and the flow actually feel.

Schedule a tour

Walkthrough Video

Take a short video tour through the rooms, the sunroom, and the backyard at 11604 Bucknell Dr.

This marketing video uses CGI for visual effects and composition; verify property details independently.

01

Exterior & street
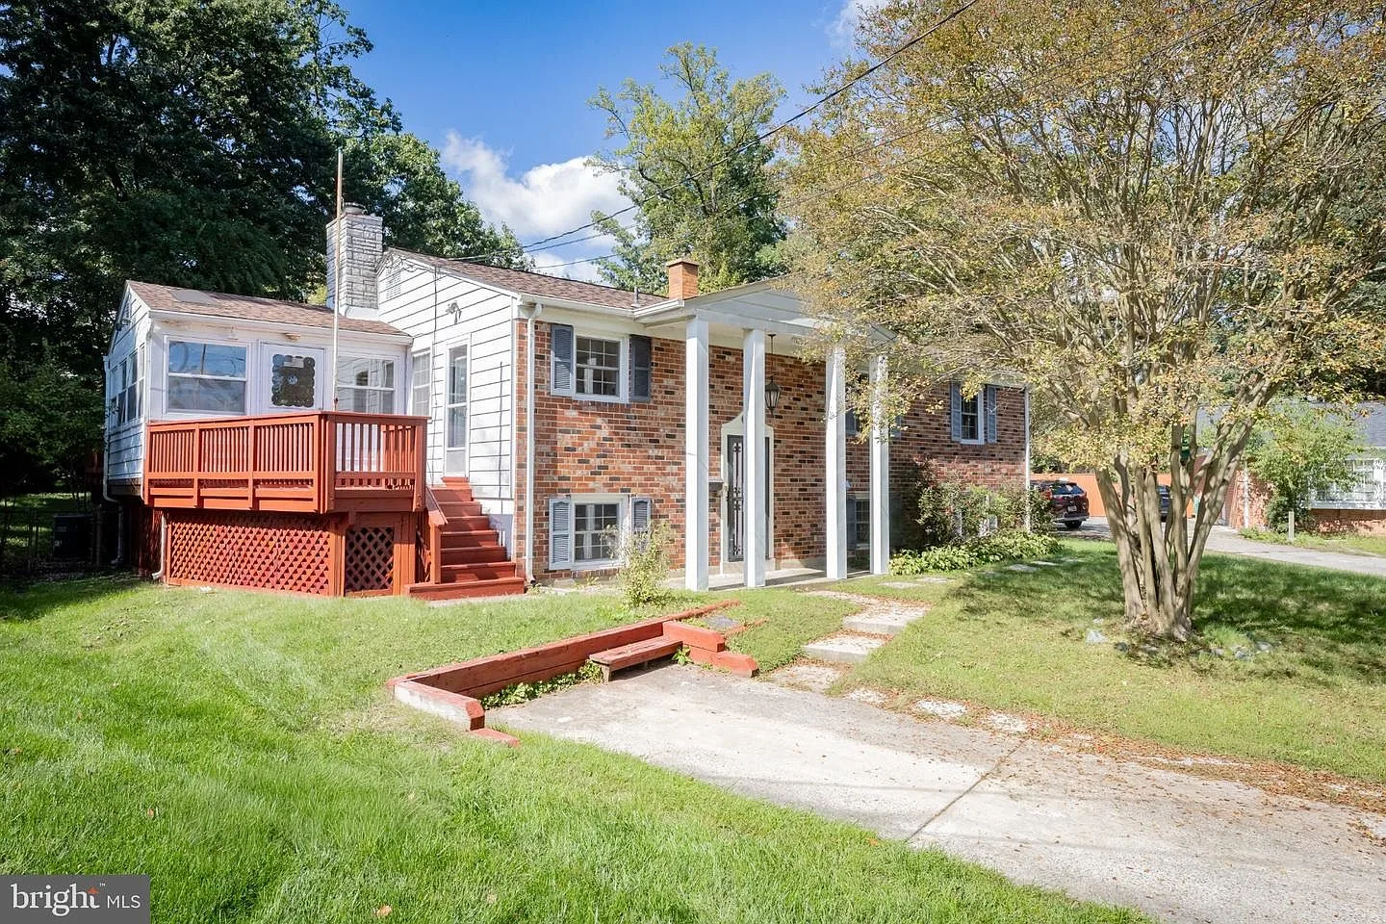
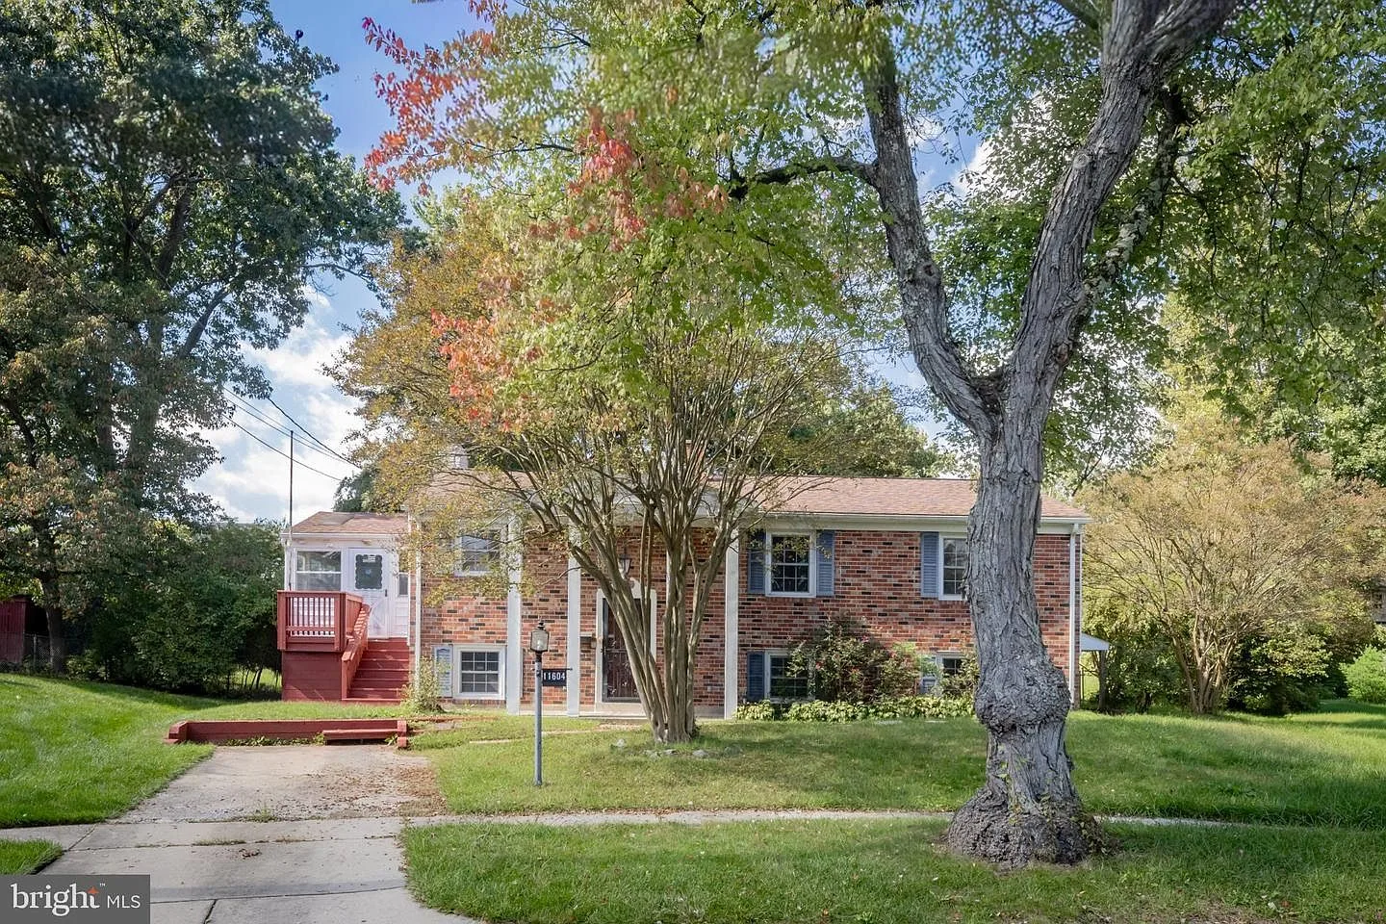
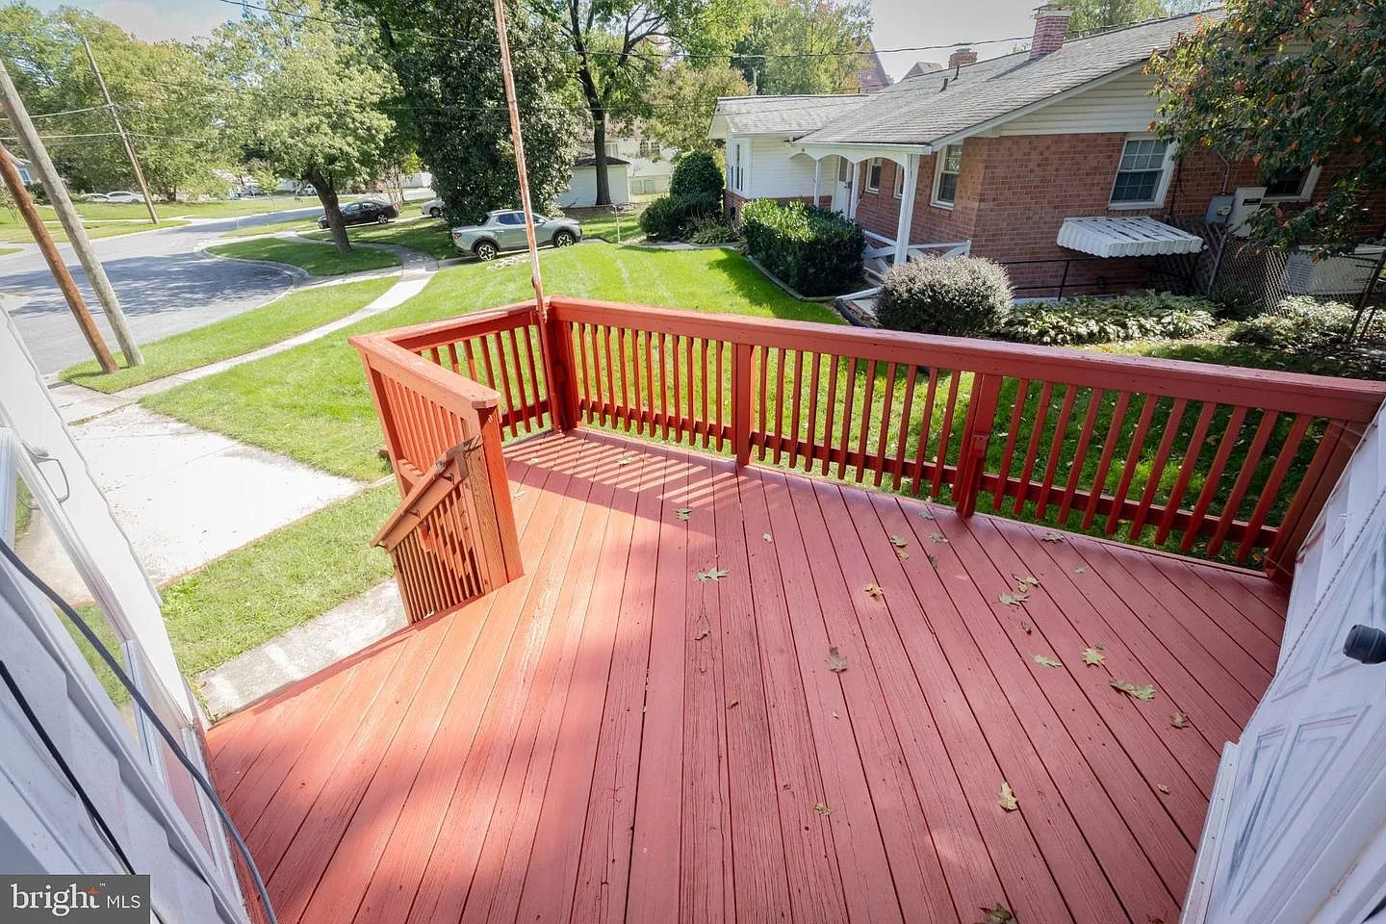
Front facade of 11604 Bucknell Dr with a red wooden deck and stairs
Street-level view of the brick-and-siding split-level home
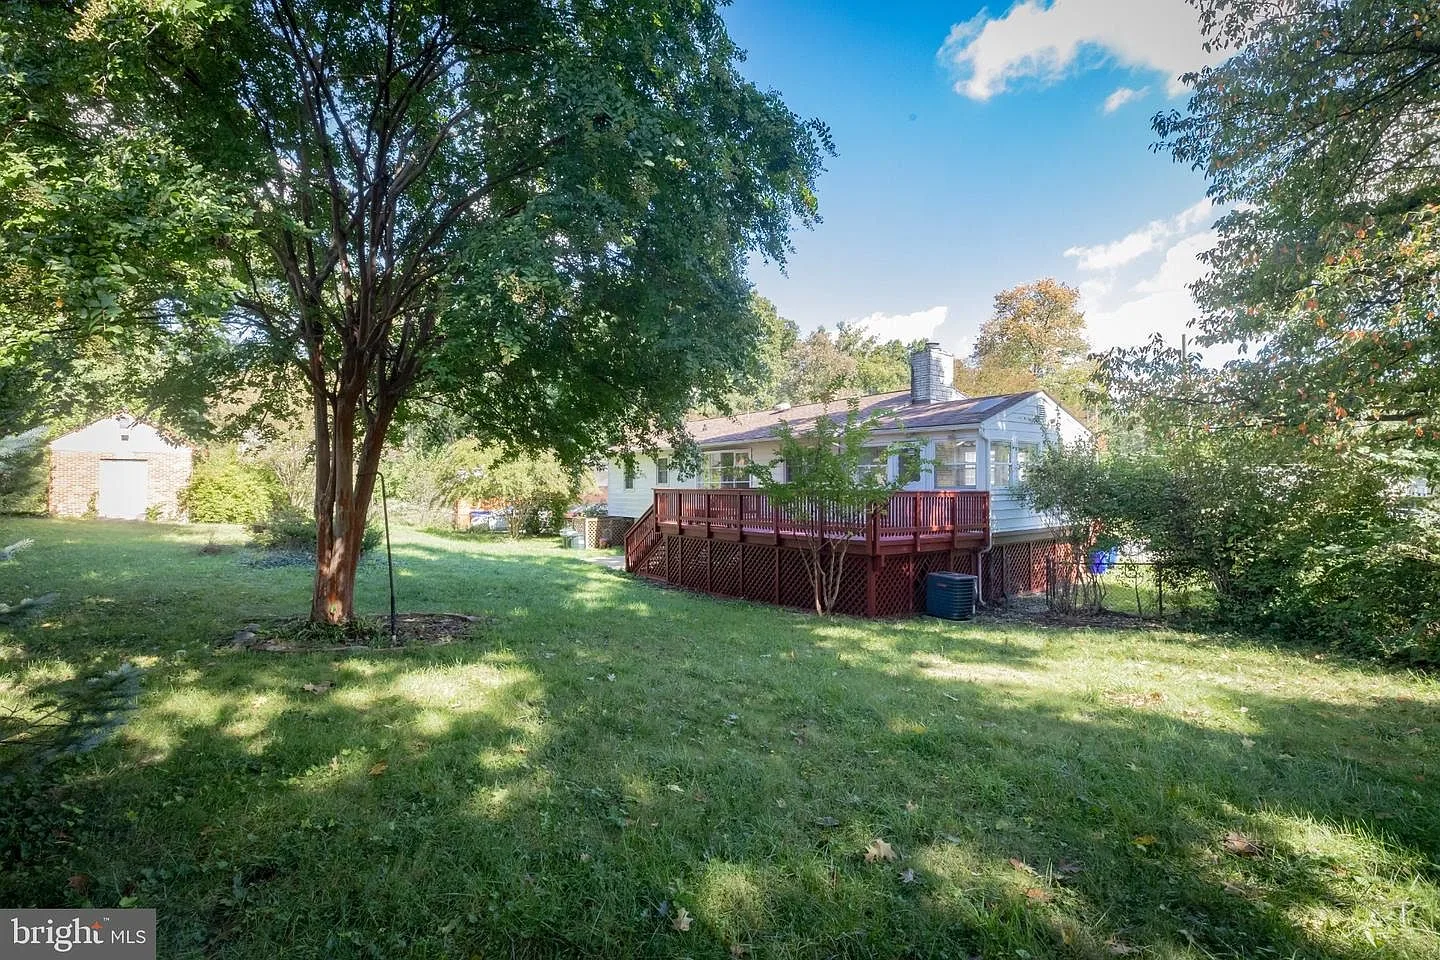
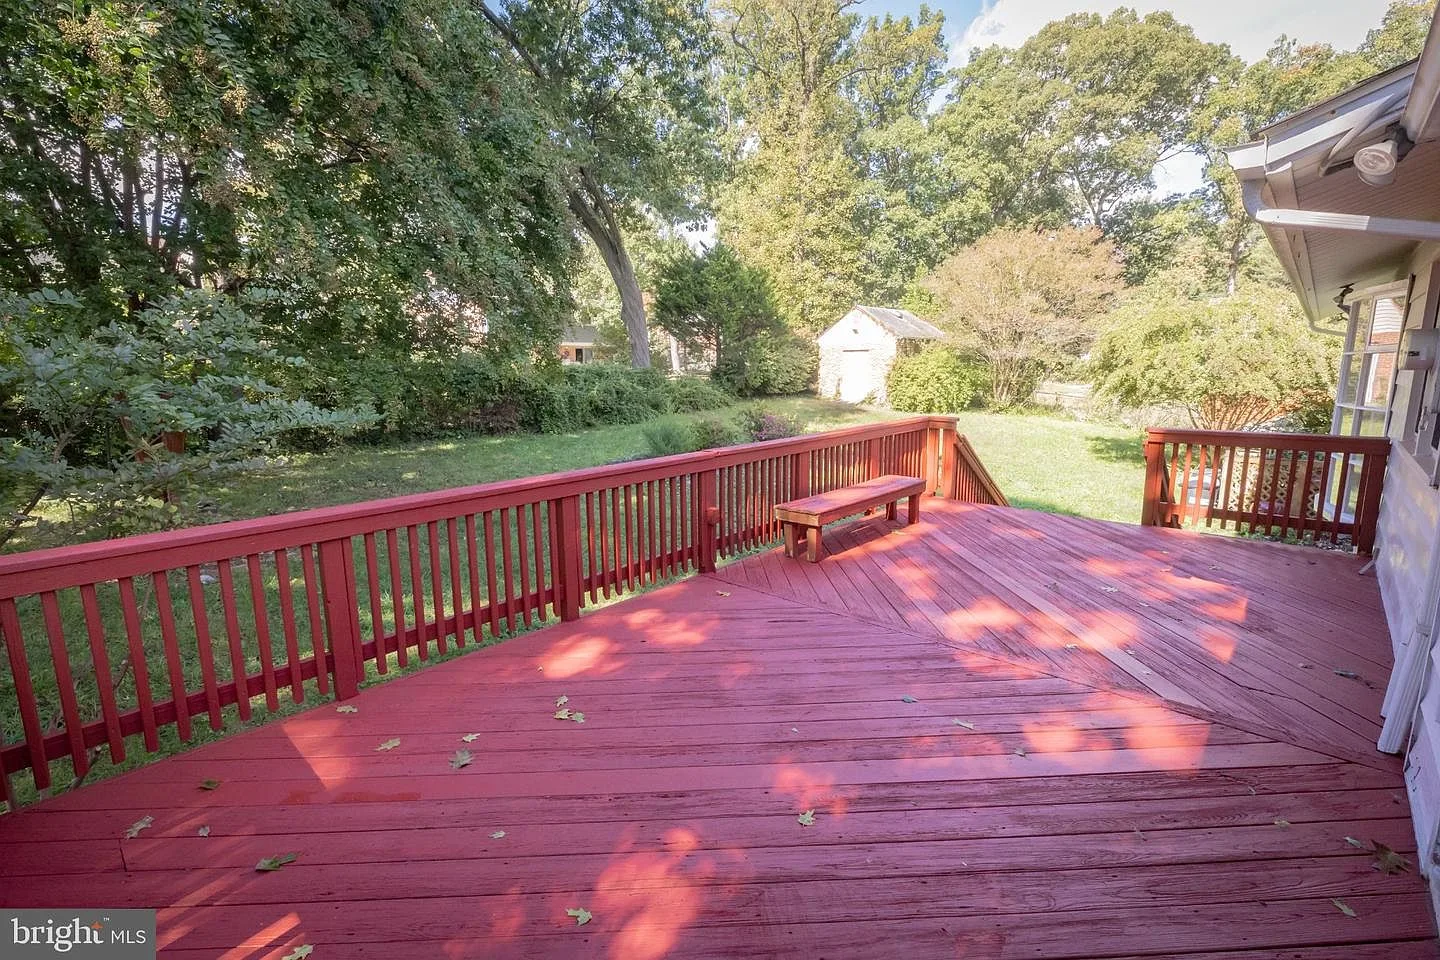
Rear view of the home with a large elevated deck and backyard
02

Living & dining

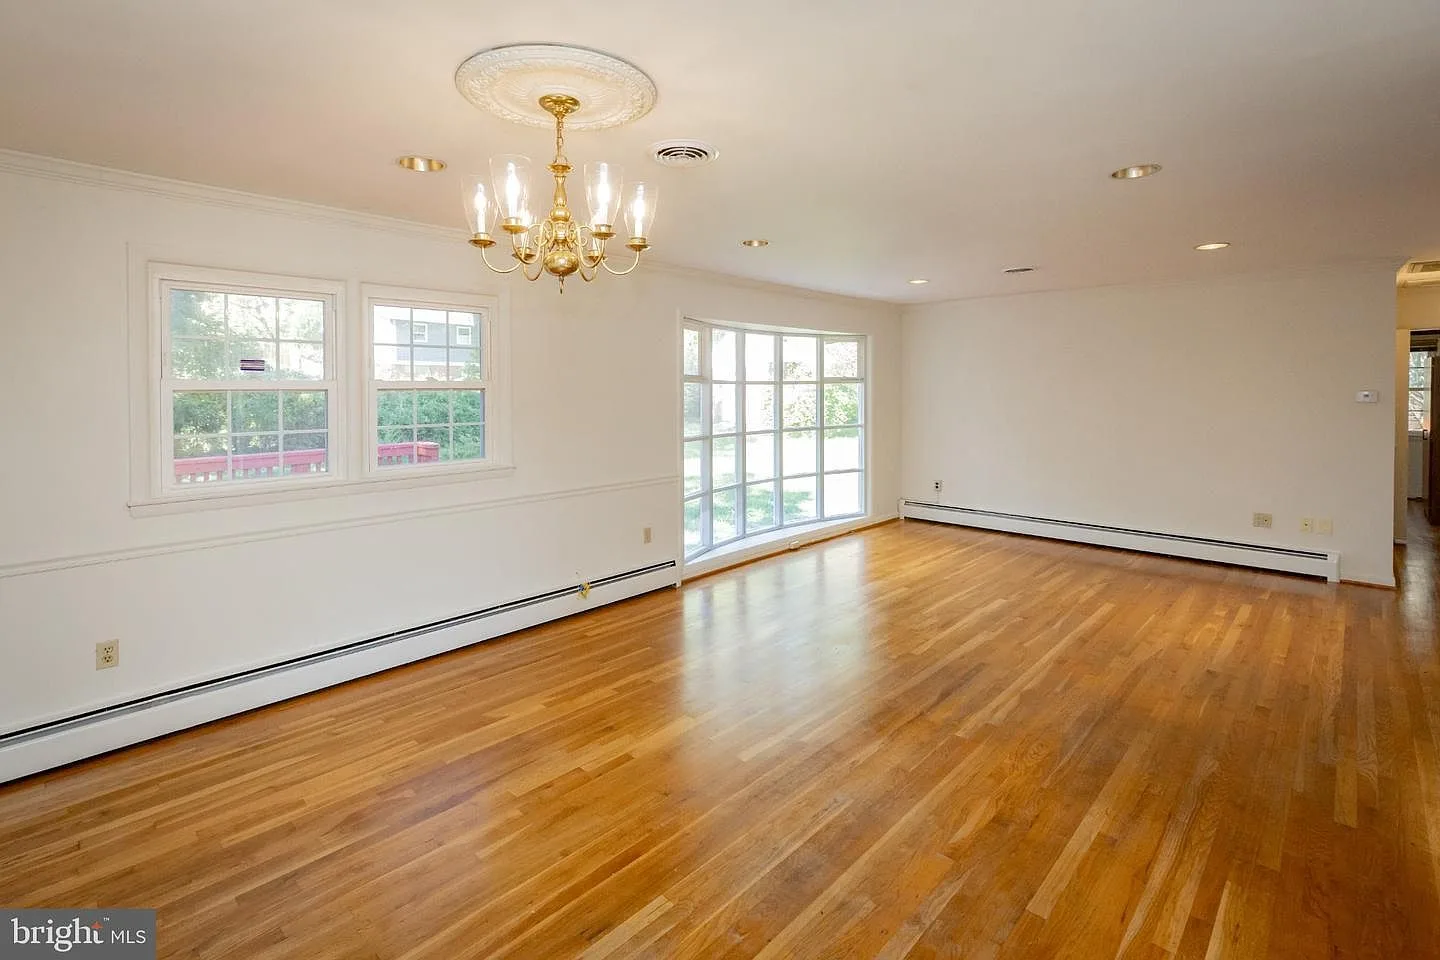
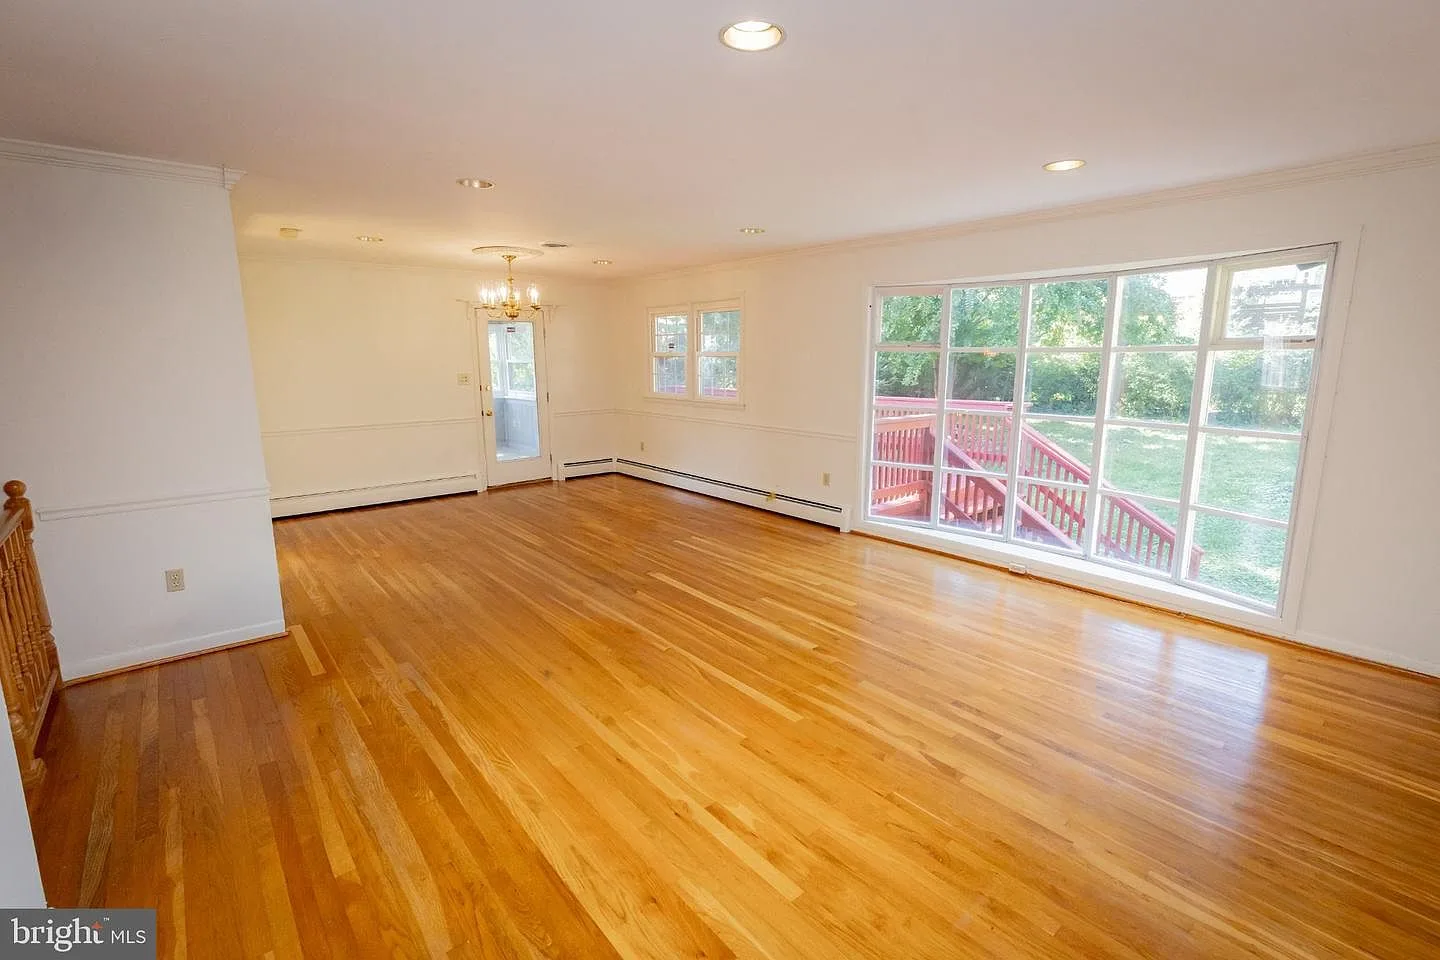
Spacious living room with bay windows and hardwood floors
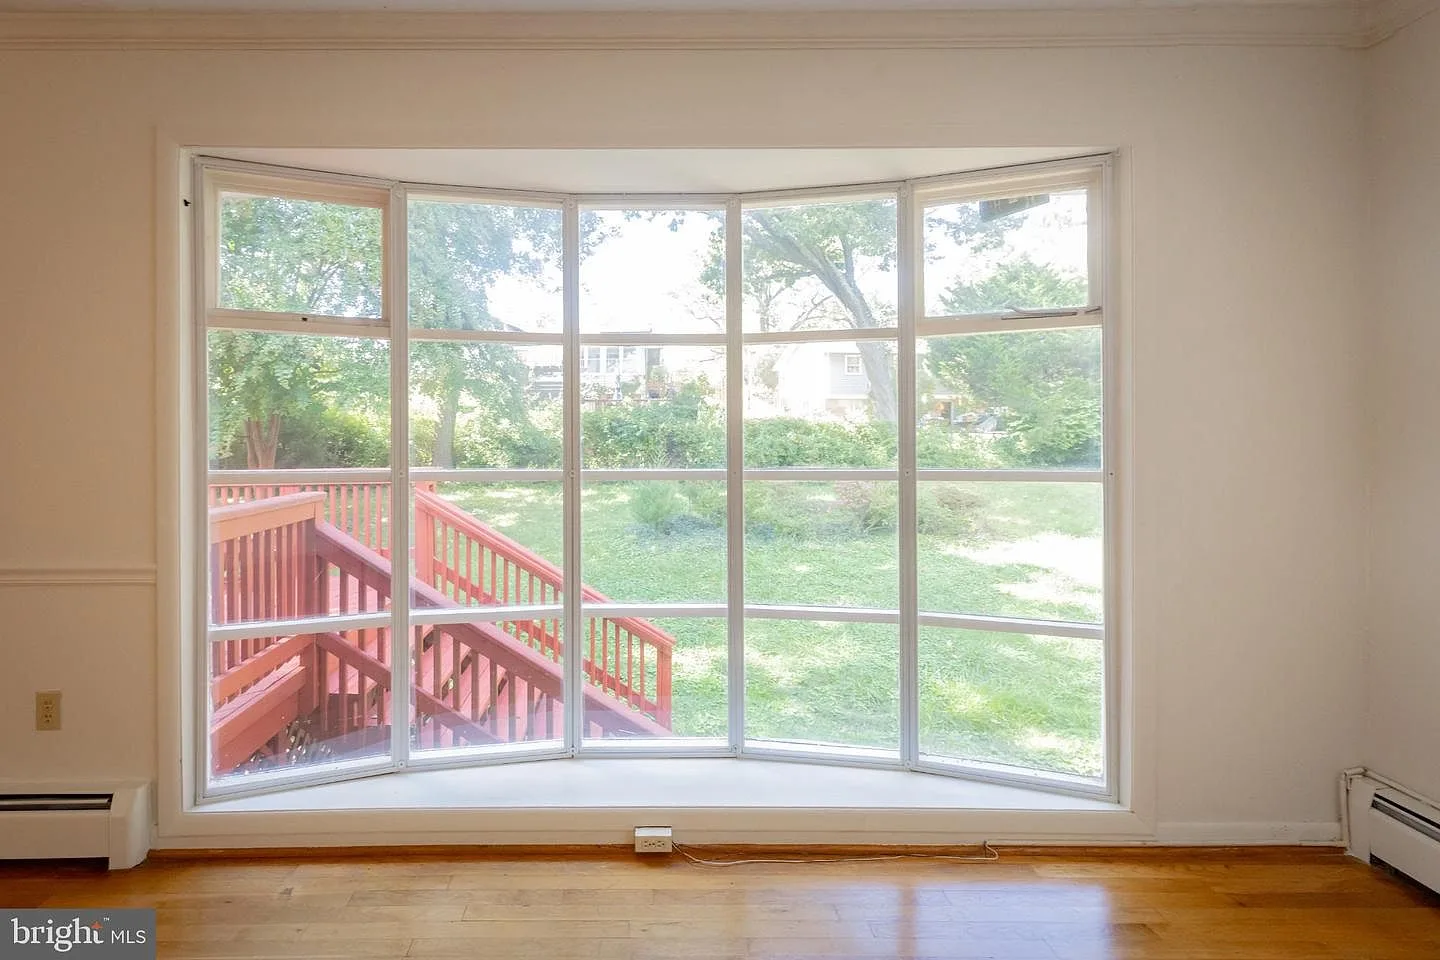
Living area with a large bay window looking to the backyard
Wide living room with hardwood flooring and recessed lighting
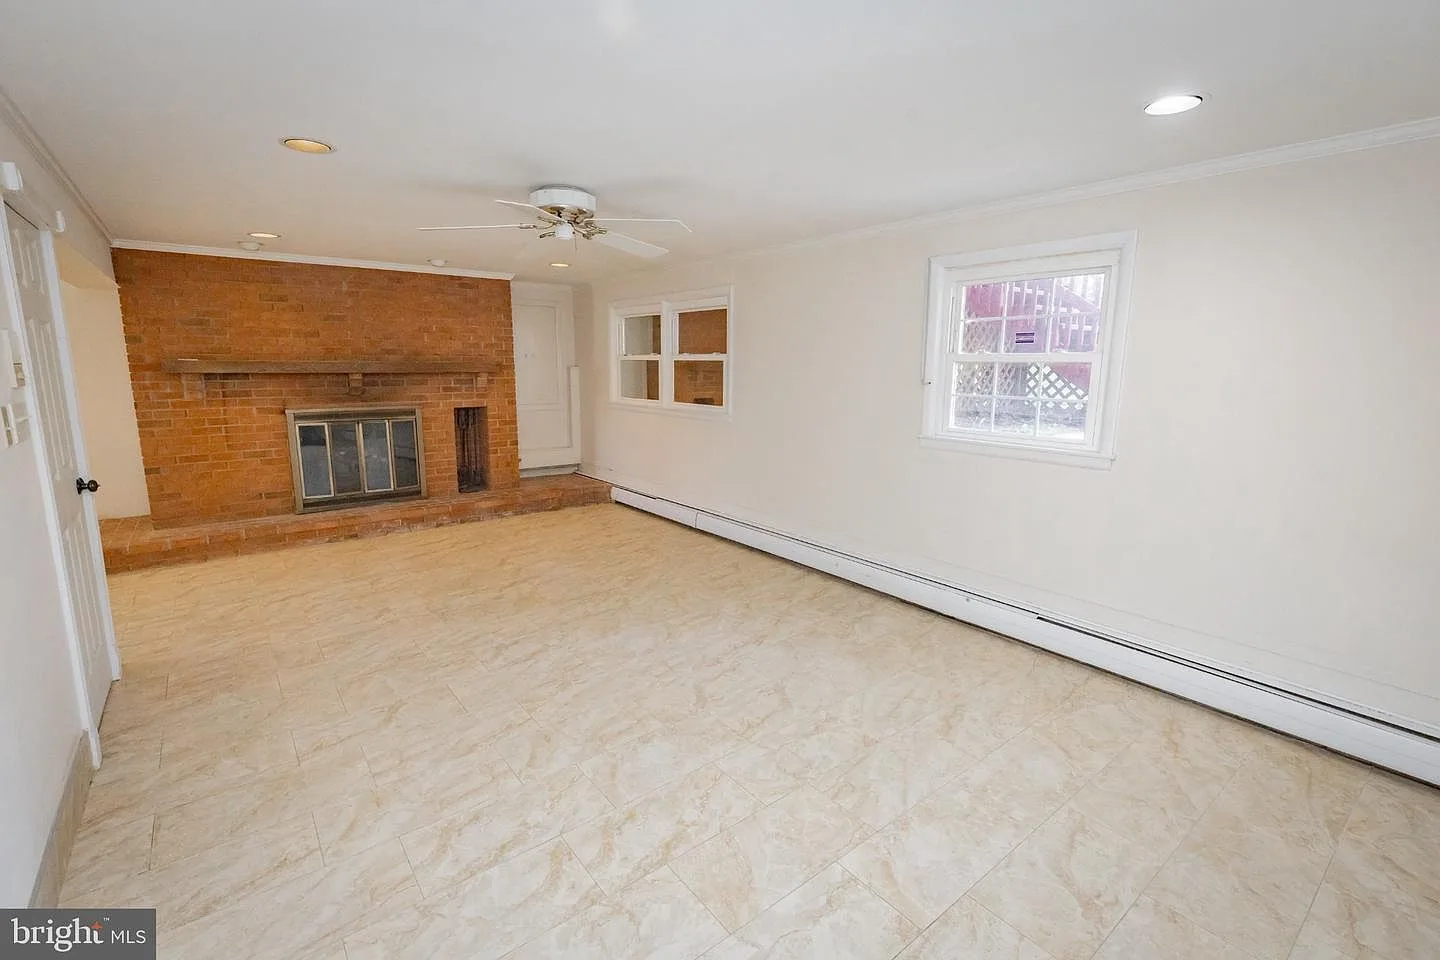
Living room with an exposed brick fireplace and wooden mantel
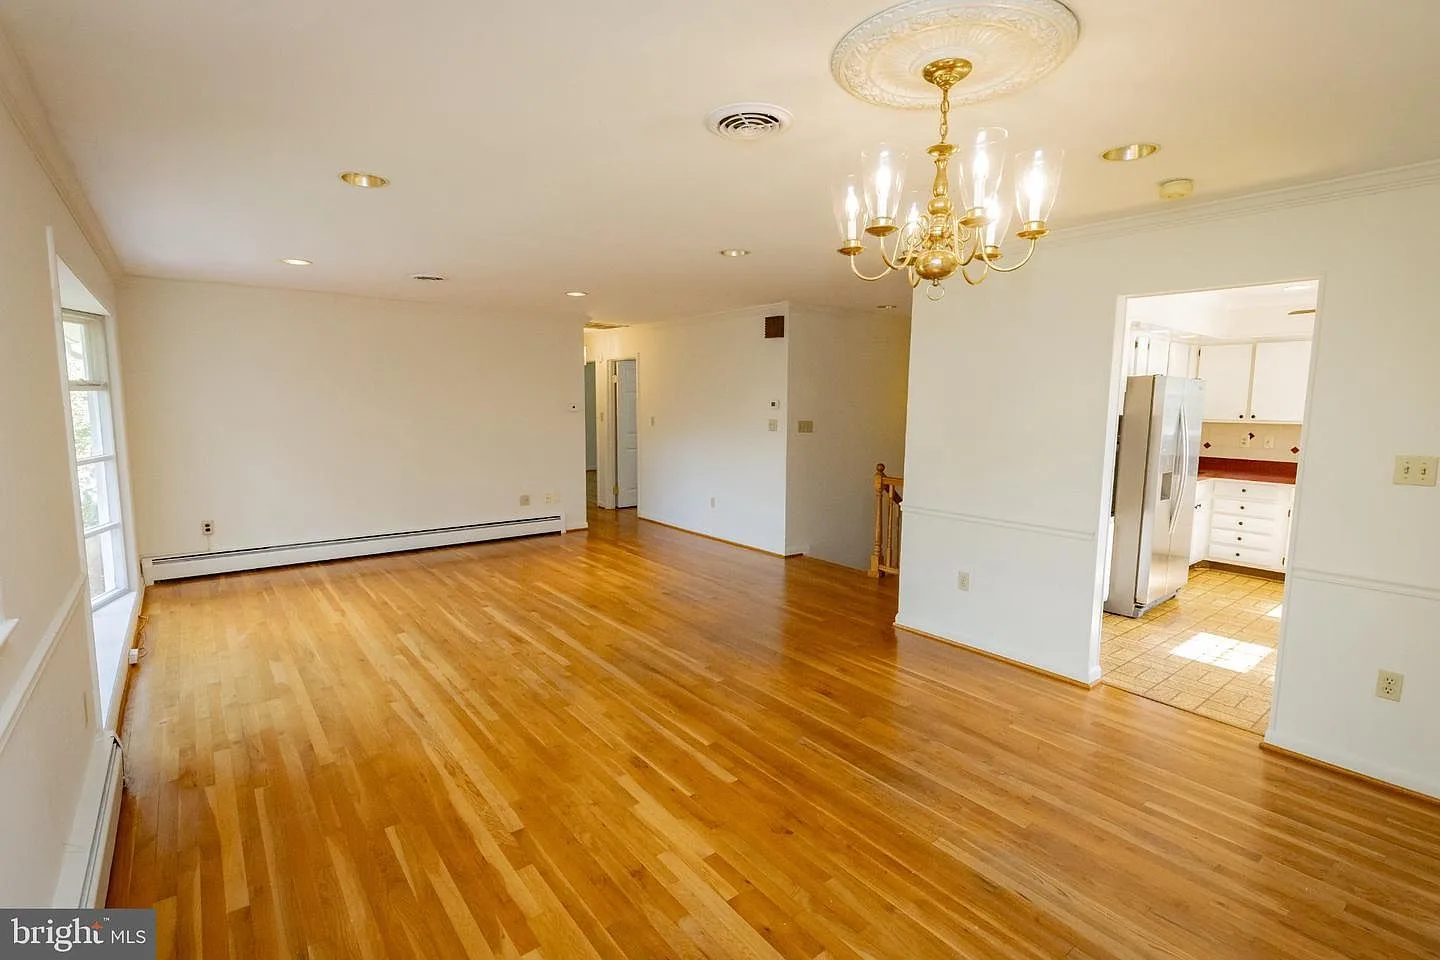
Dining room with hardwood floors and chair-rail molding
03

Kitchen

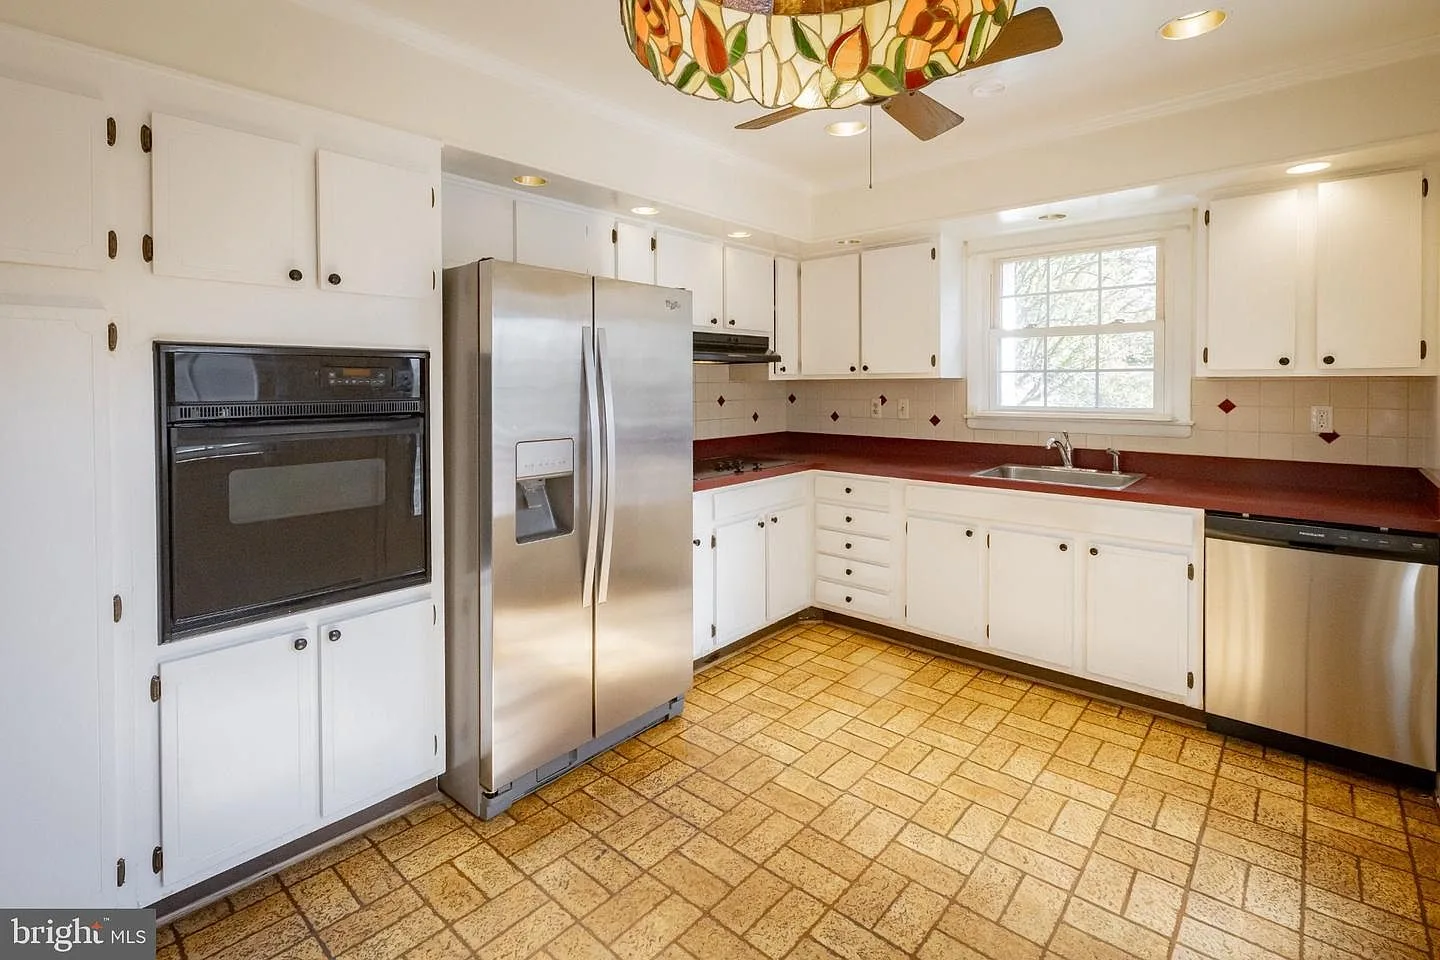
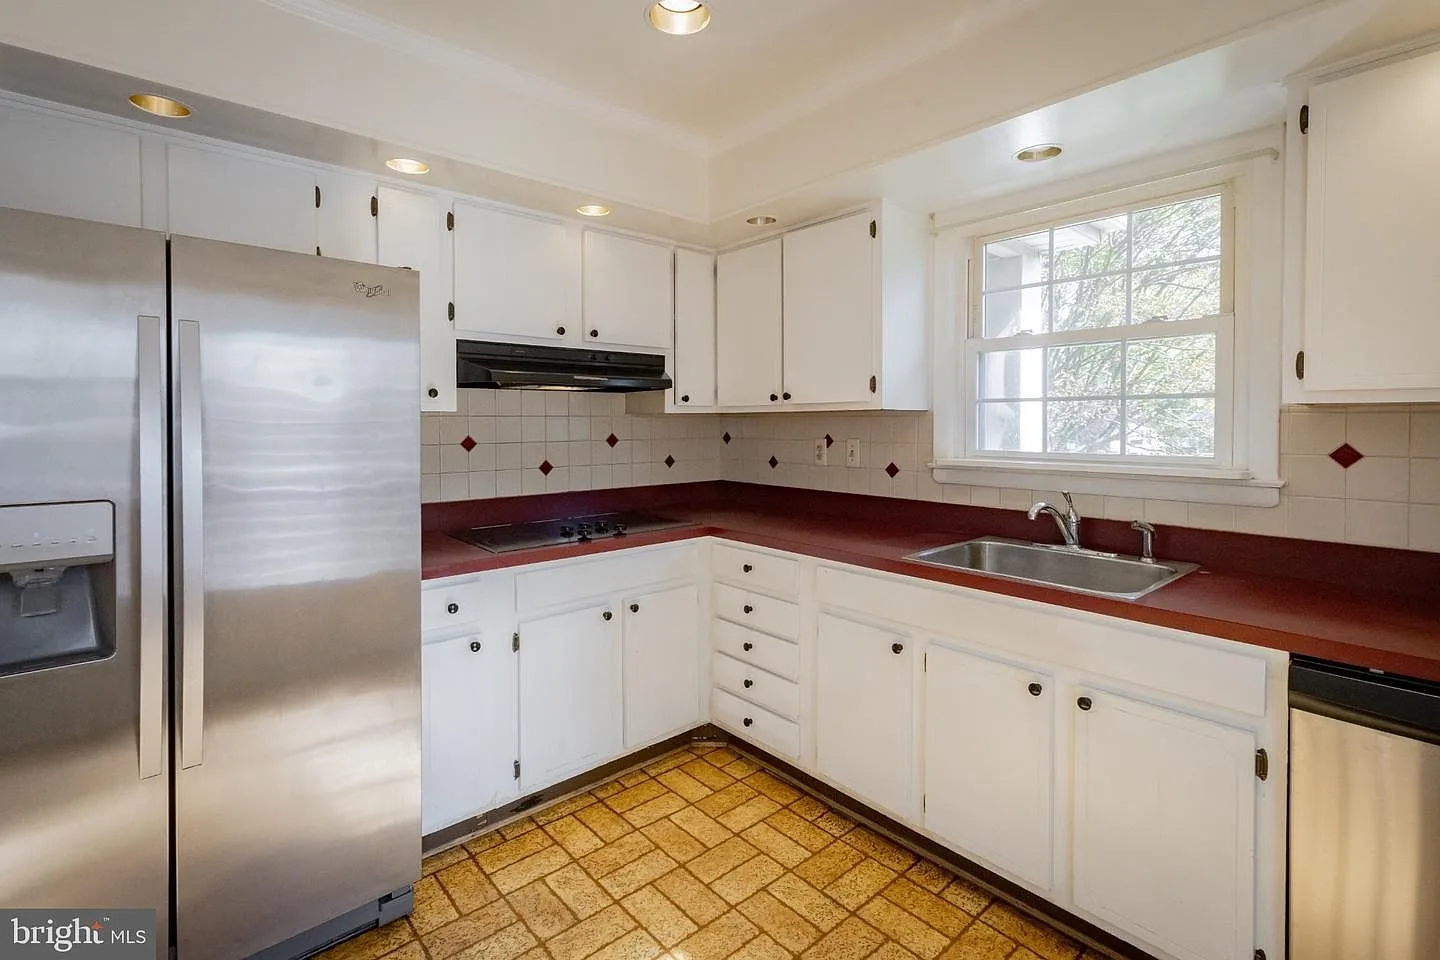
Kitchen with white cabinets, red countertops, and tile floor
Bright kitchen with white cabinetry and a subway tile backsplash
04

Bedrooms

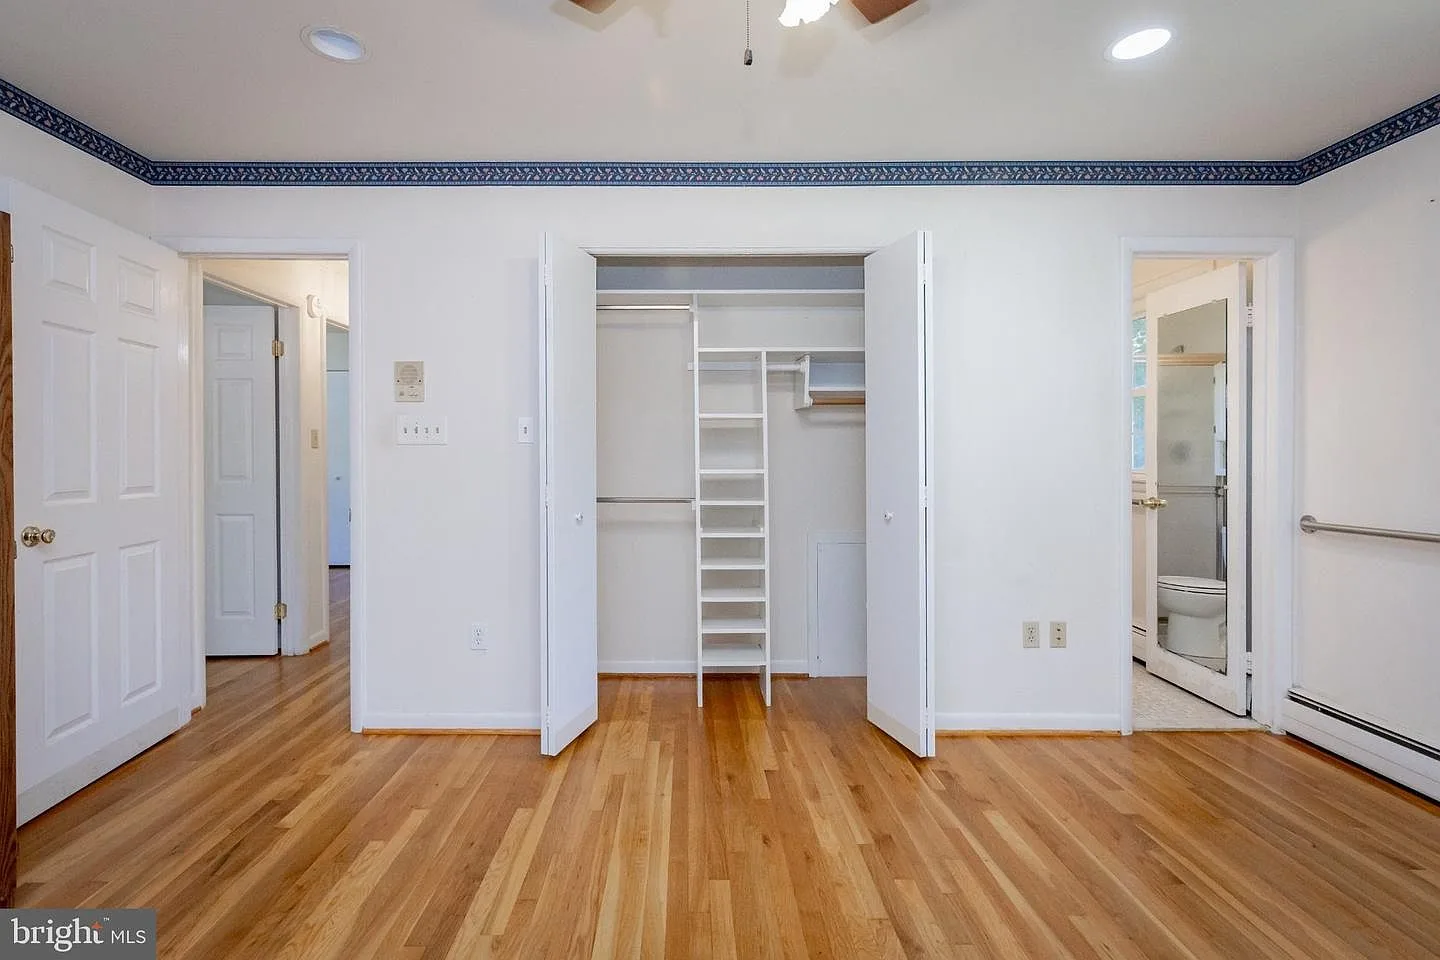
Primary bedroom with a closet system and bathroom access
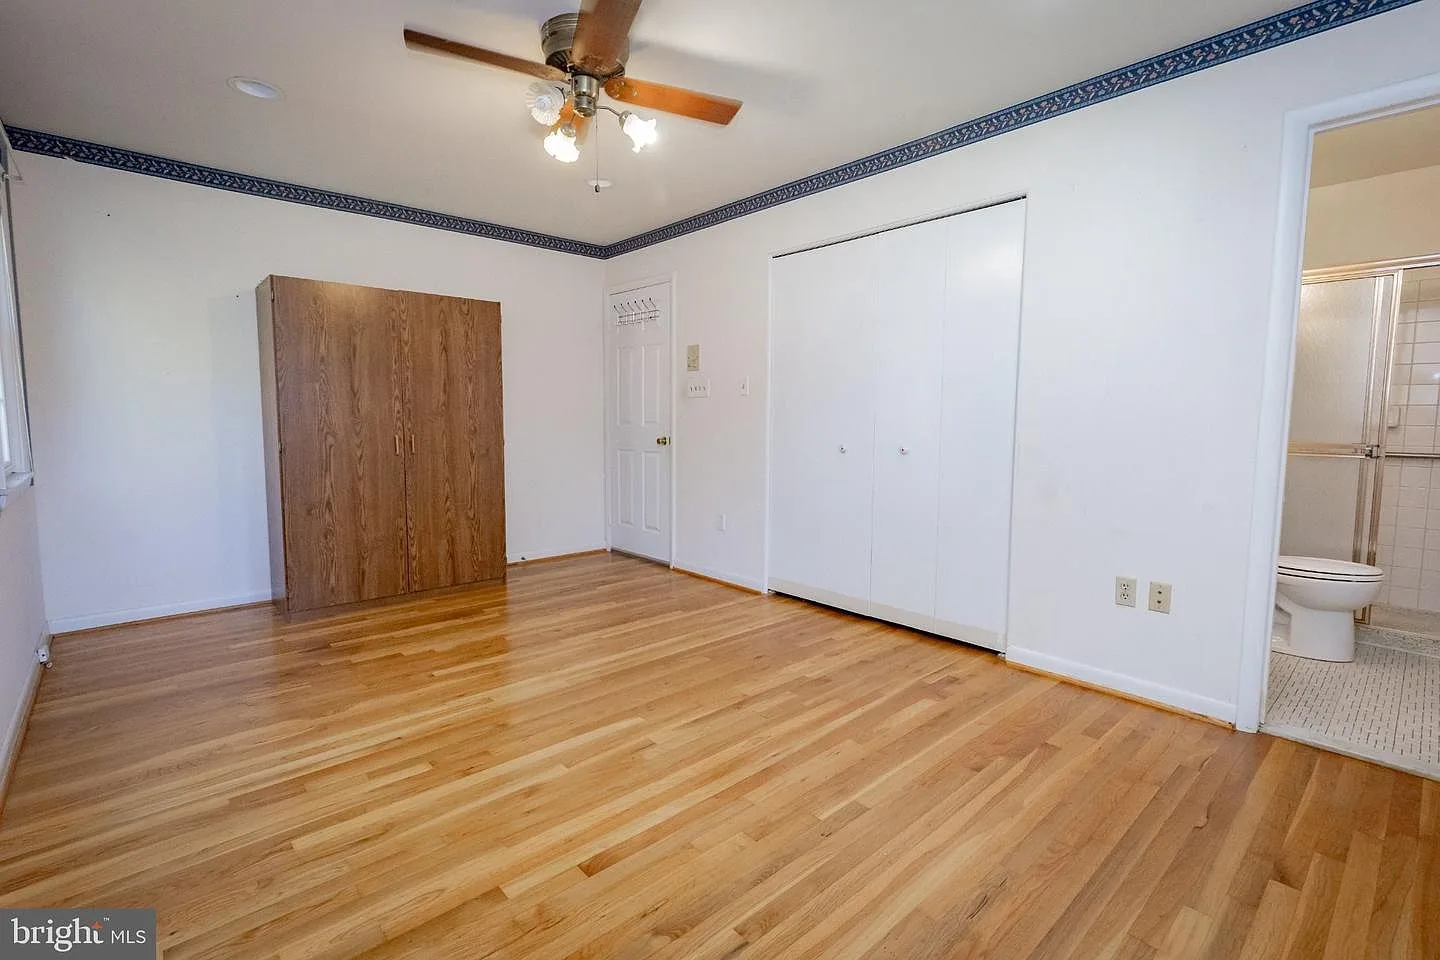
Main bedroom with hardwood floors and a large wooden armoire
Secondary bedroom with light hardwood floors and bright light
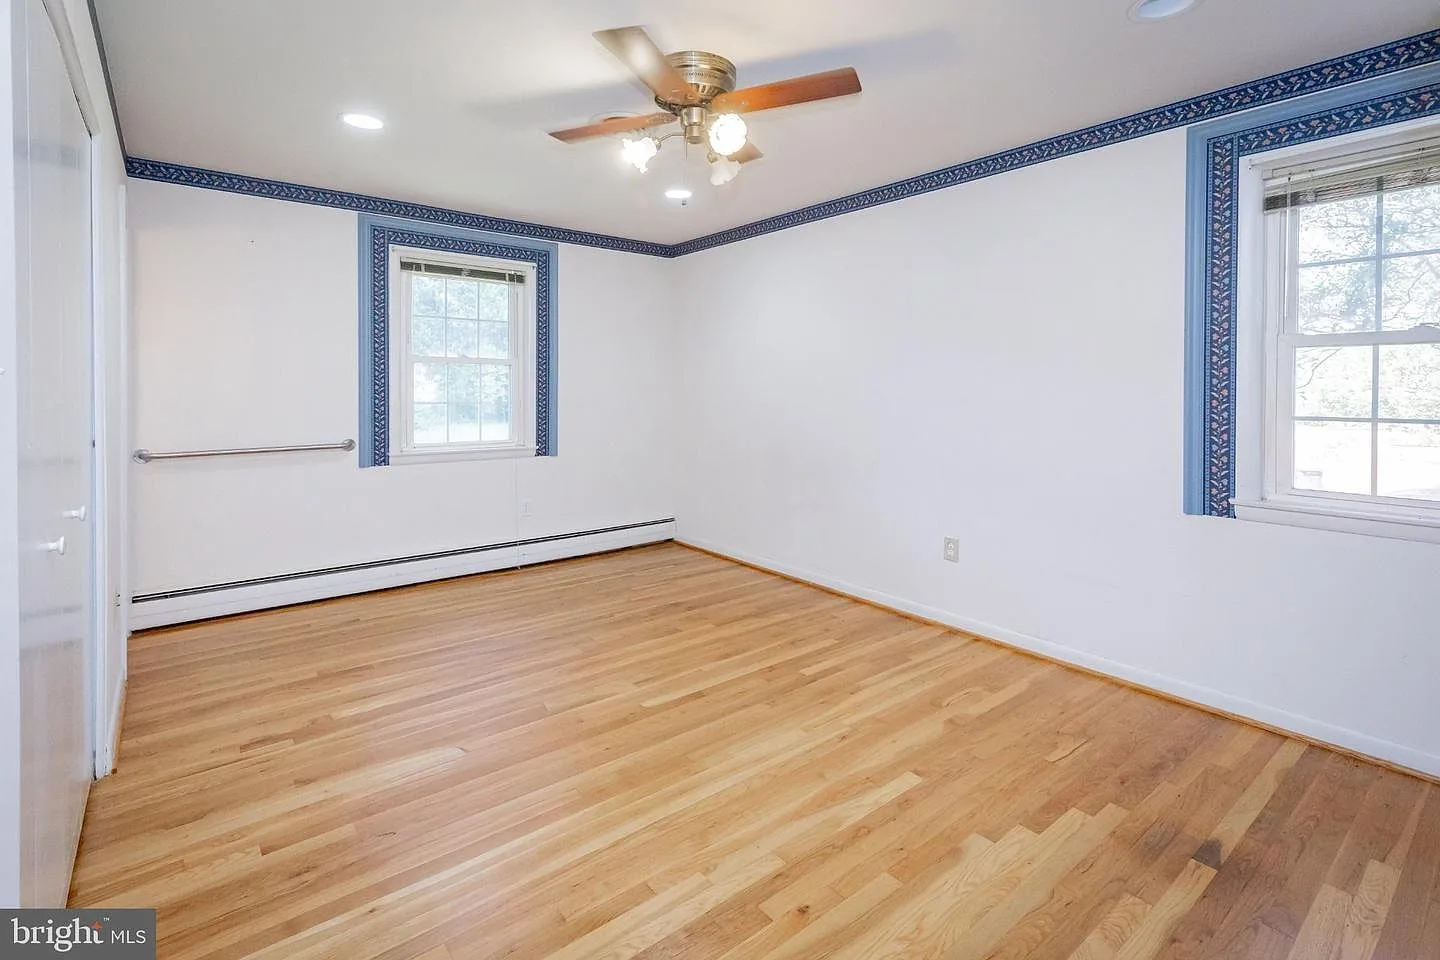
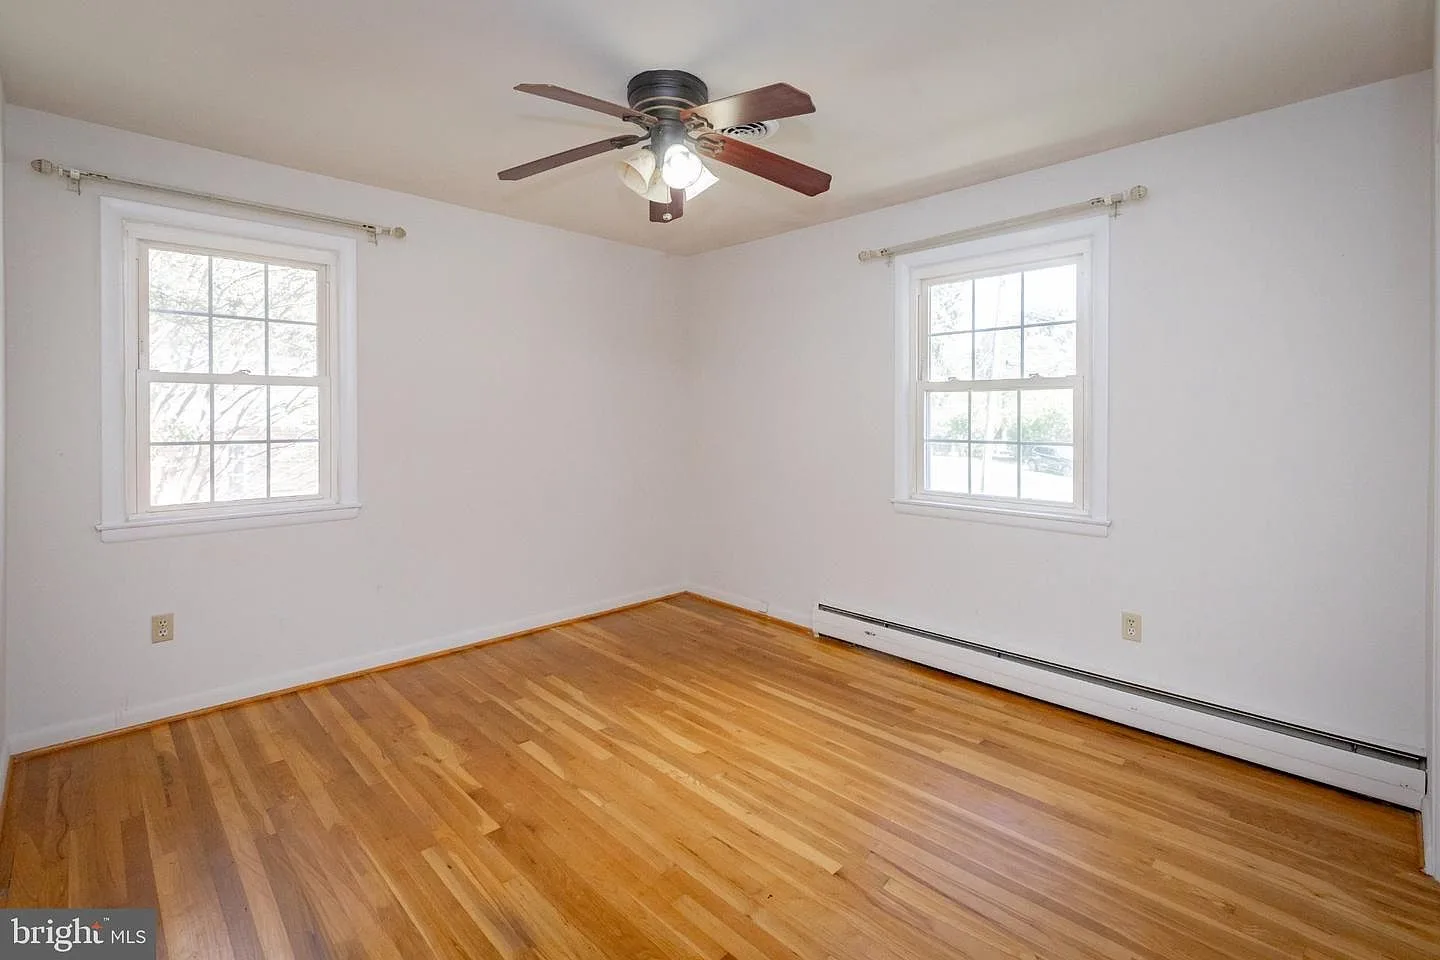
Bedroom with neutral walls, hardwood floors, and two windows
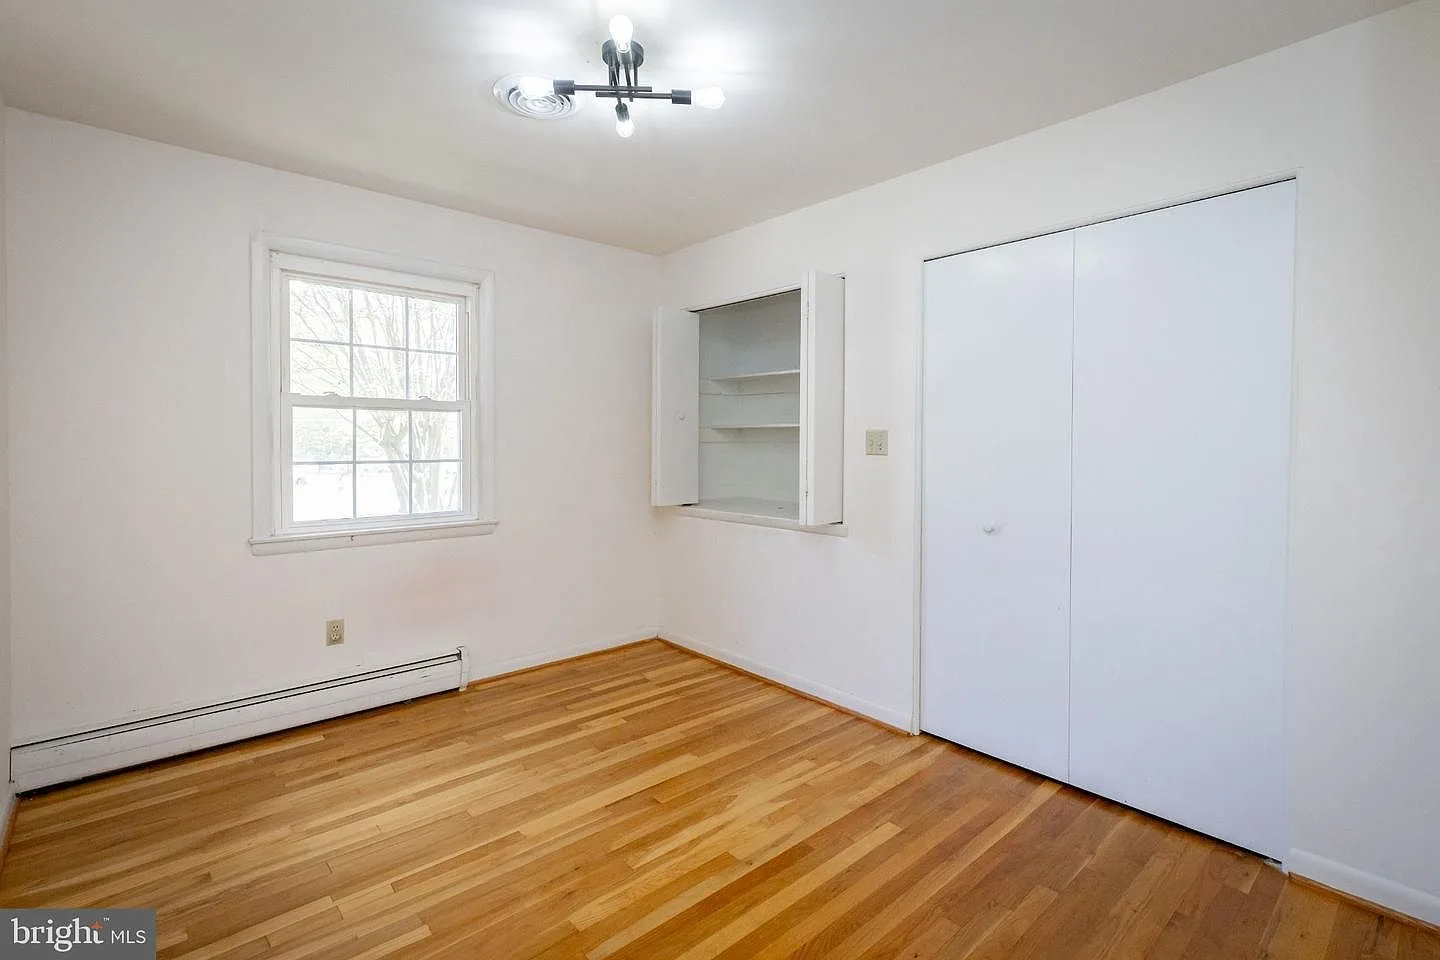
Vacant bedroom with hardwood floors and a built-in closet niche
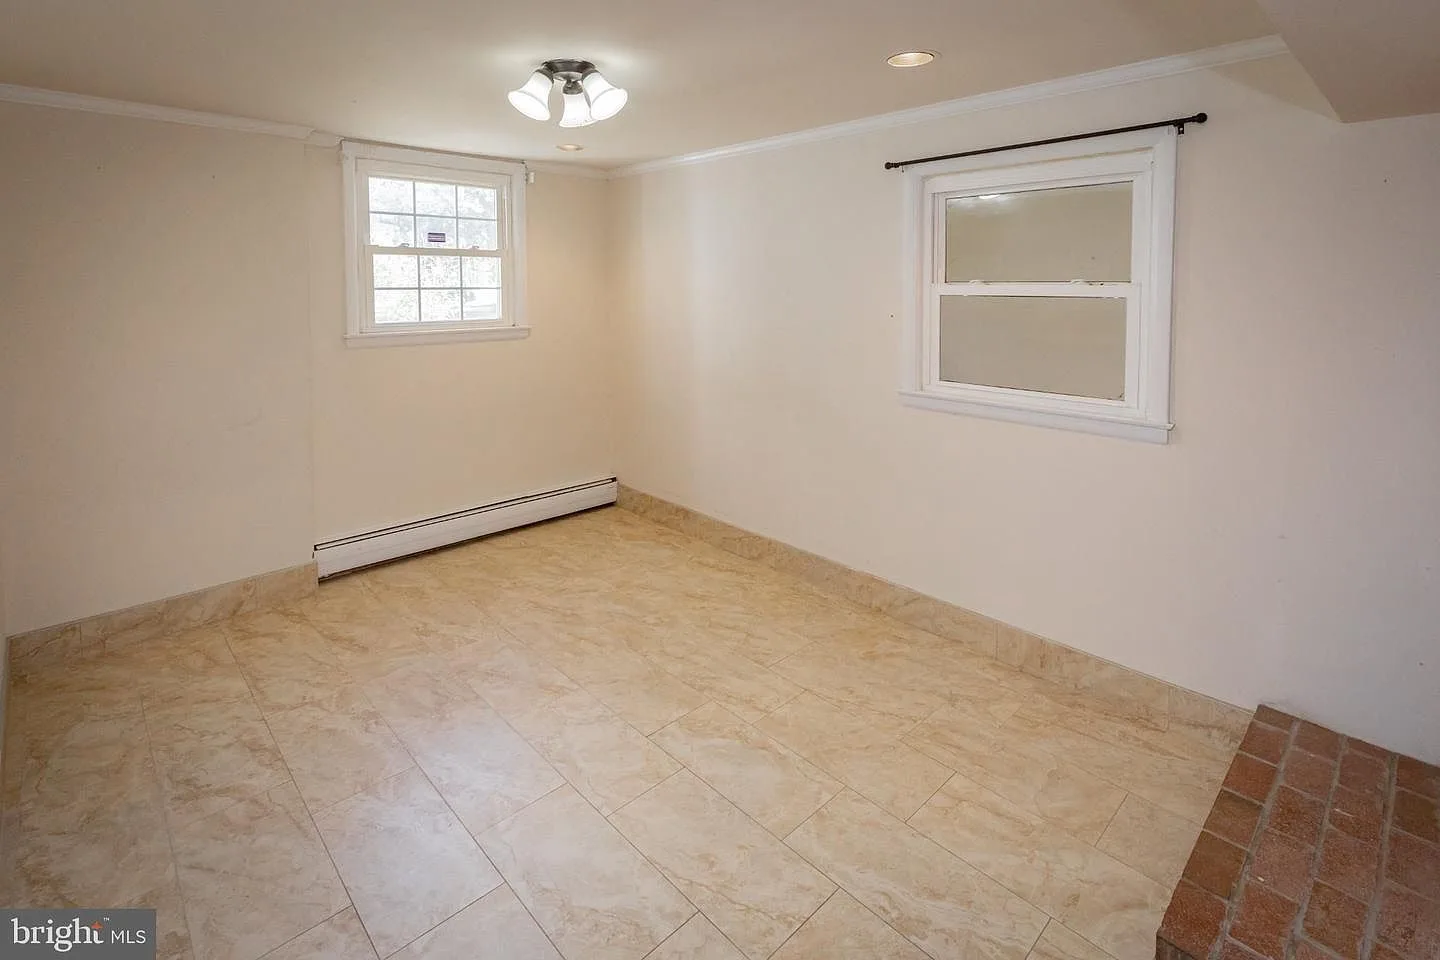
Vacant bedroom with neutral tile flooring and white window trim
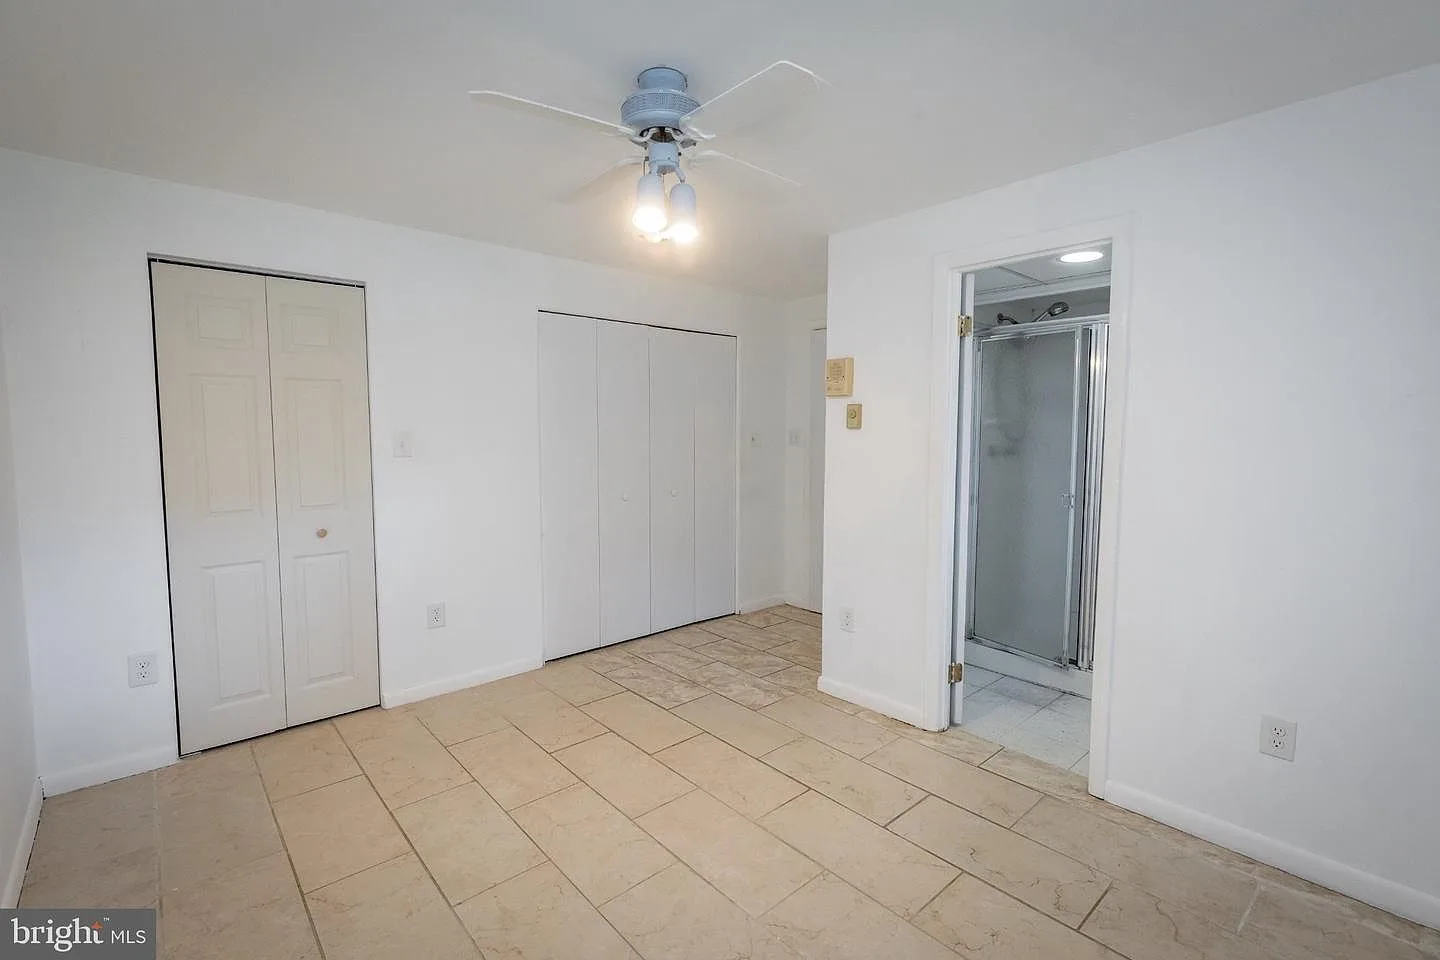
Bright main bedroom with neutral tile flooring awaiting finishes
05

Bathrooms

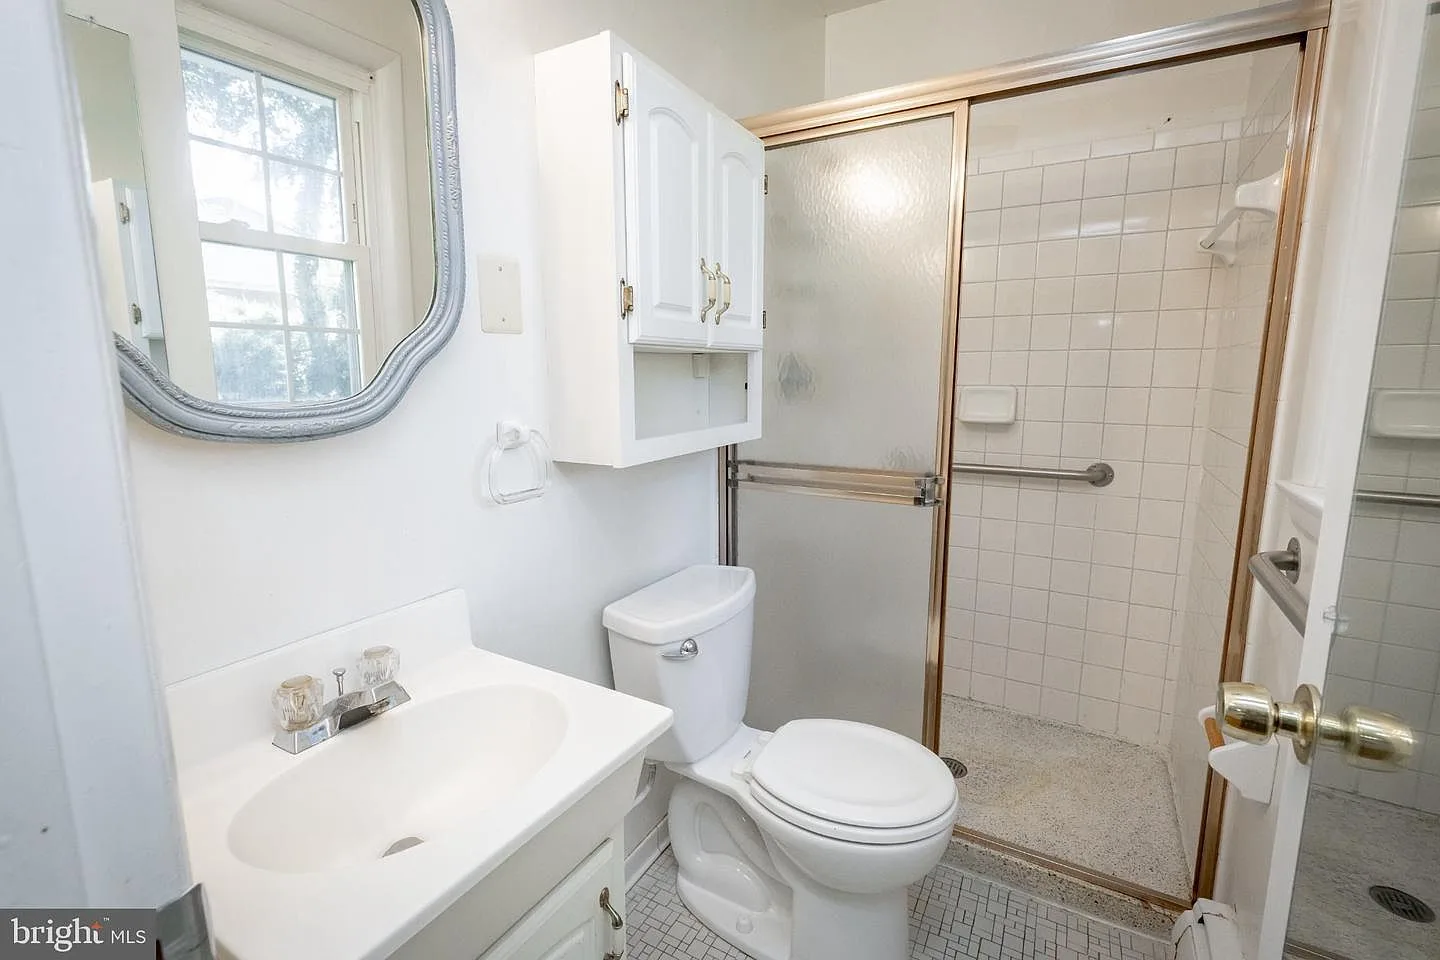
Bathroom with a white vanity and glass enclosed shower
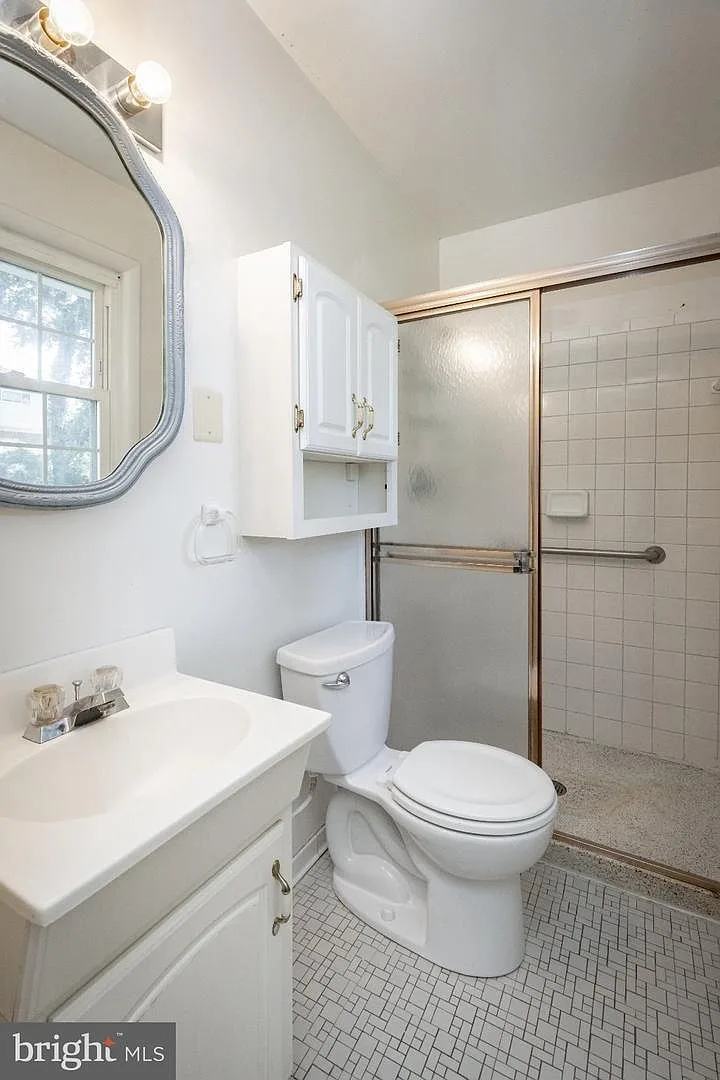
Full bathroom with mosaic floor tile and white tile shower surround
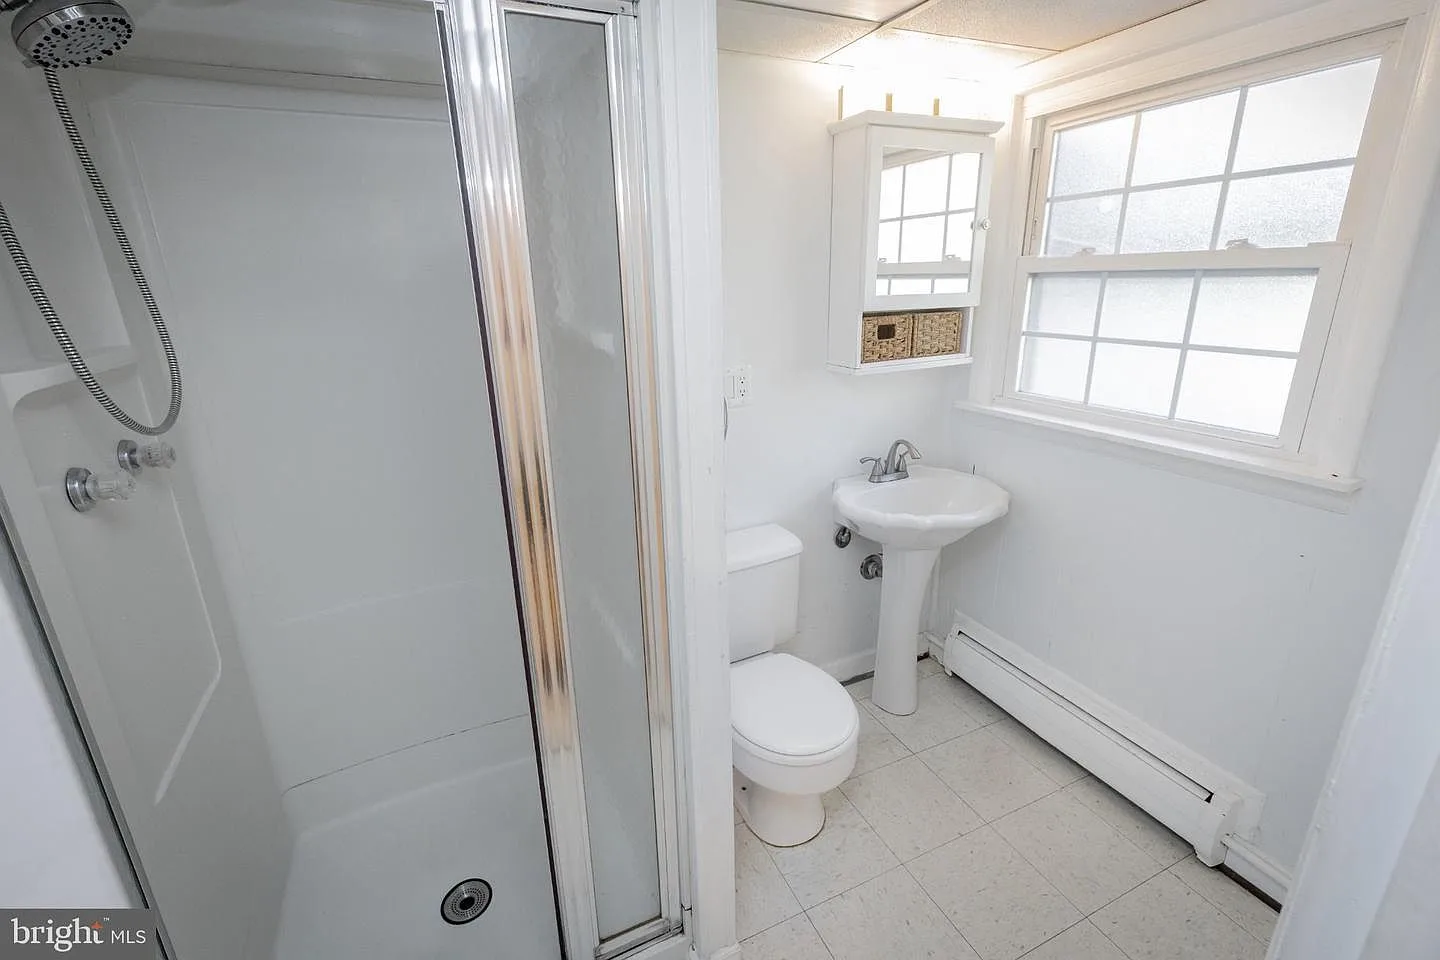
Bathroom with a white pedestal sink and glass-enclosed shower
06

Sunroom, deck & yard

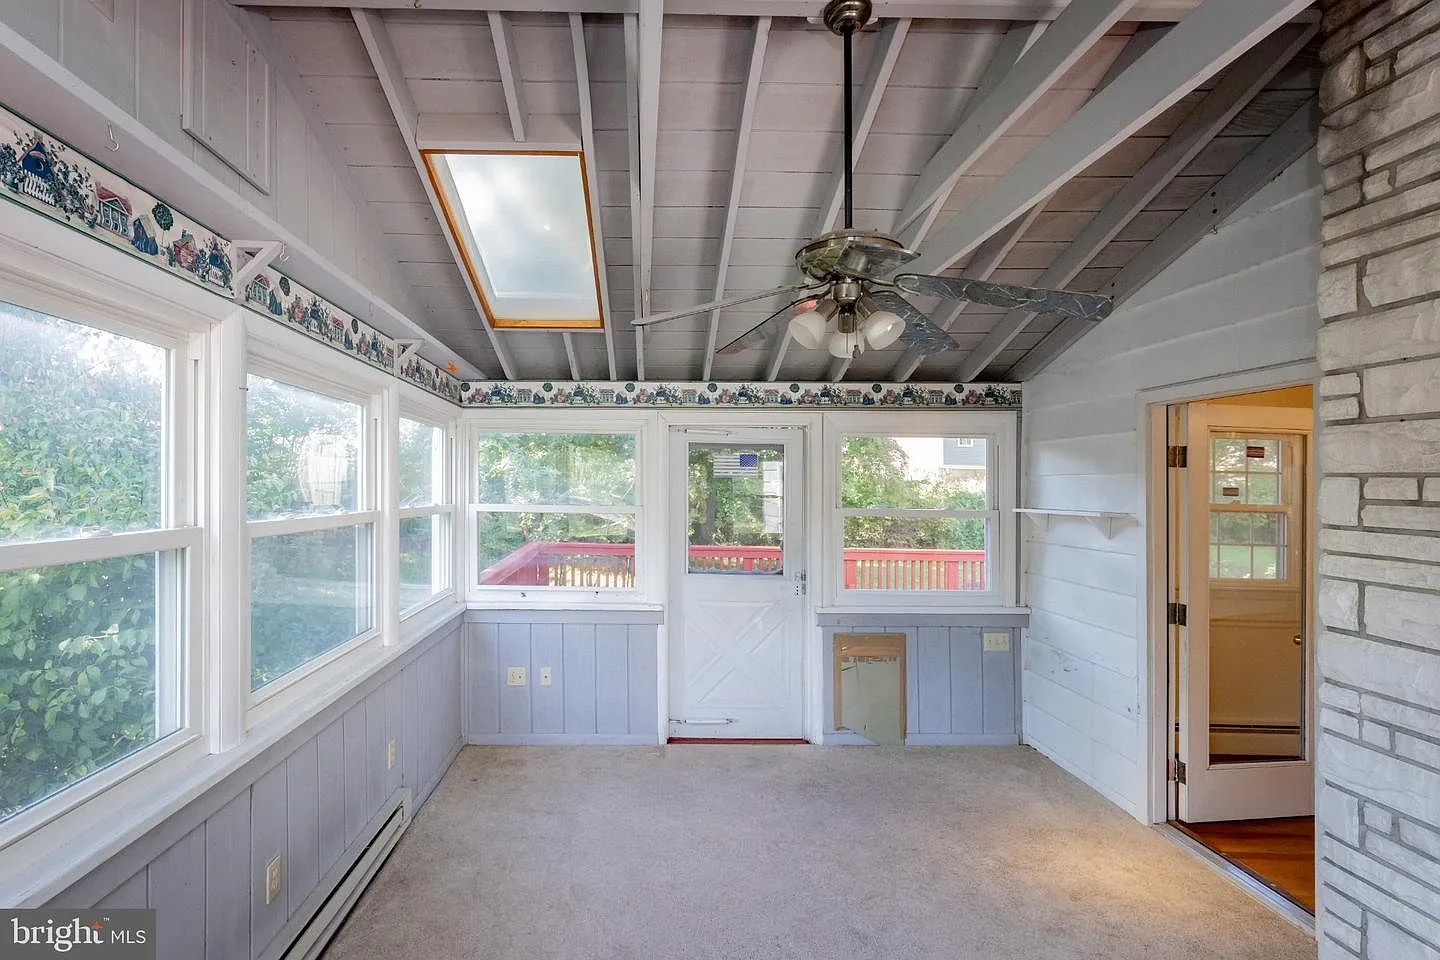
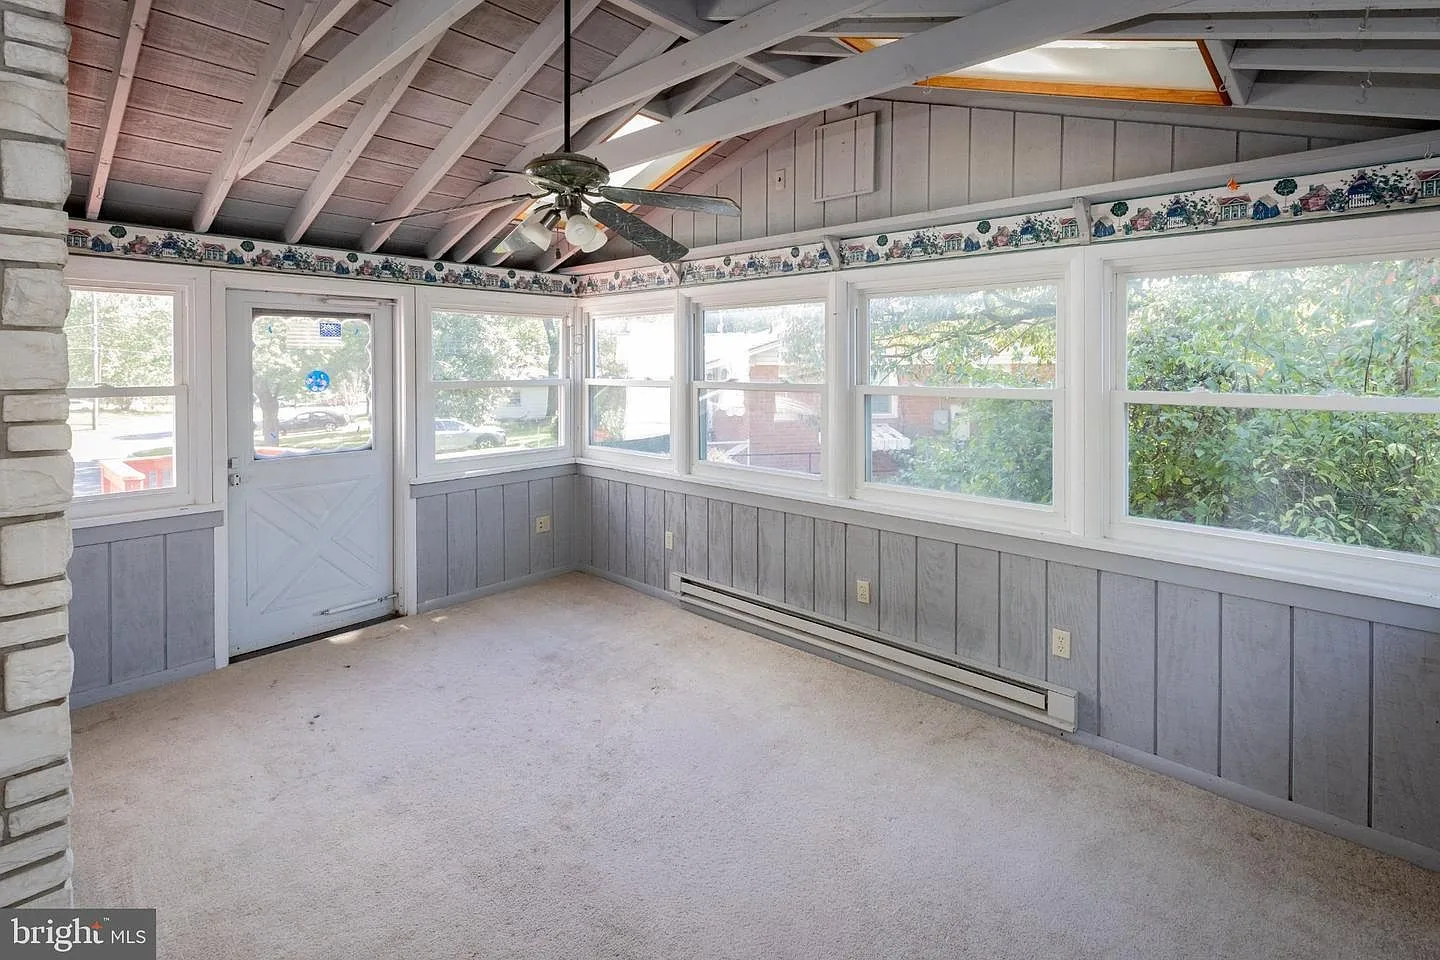
Sunroom with a vaulted wood ceiling, stone wall, and large windows
Wide view of the enclosed sunroom with vertical wood paneling
Large elevated red wooden deck with railing and built-in bench
View from the deck over the lawn toward the cul-de-sac
07

In-law suite & workshop

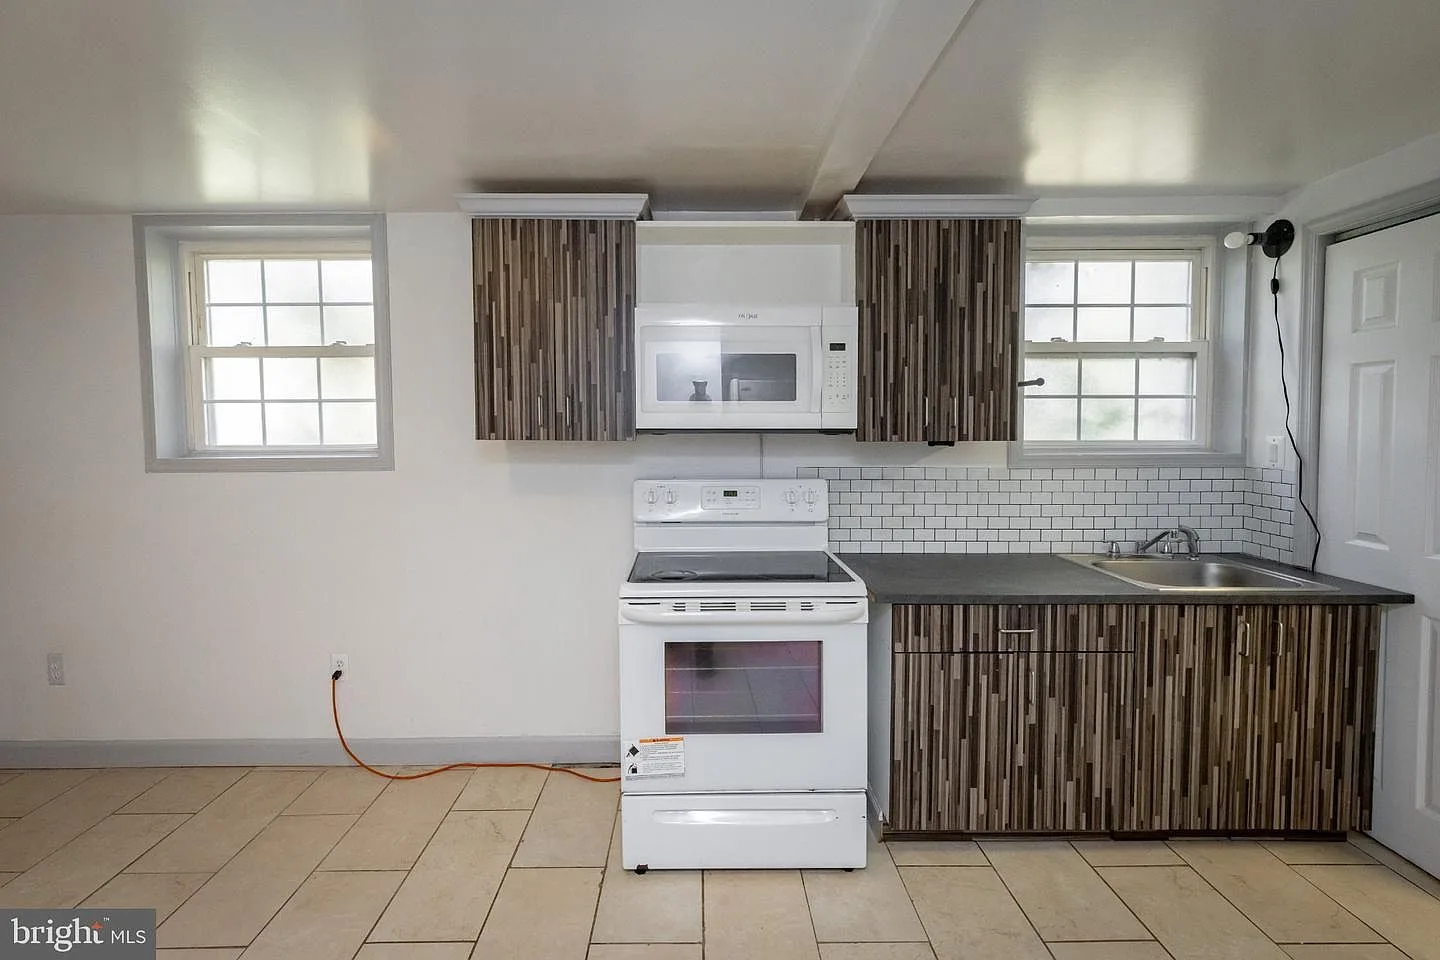
In-law suite kitchenette with cabinetry and a subway tile backsplash
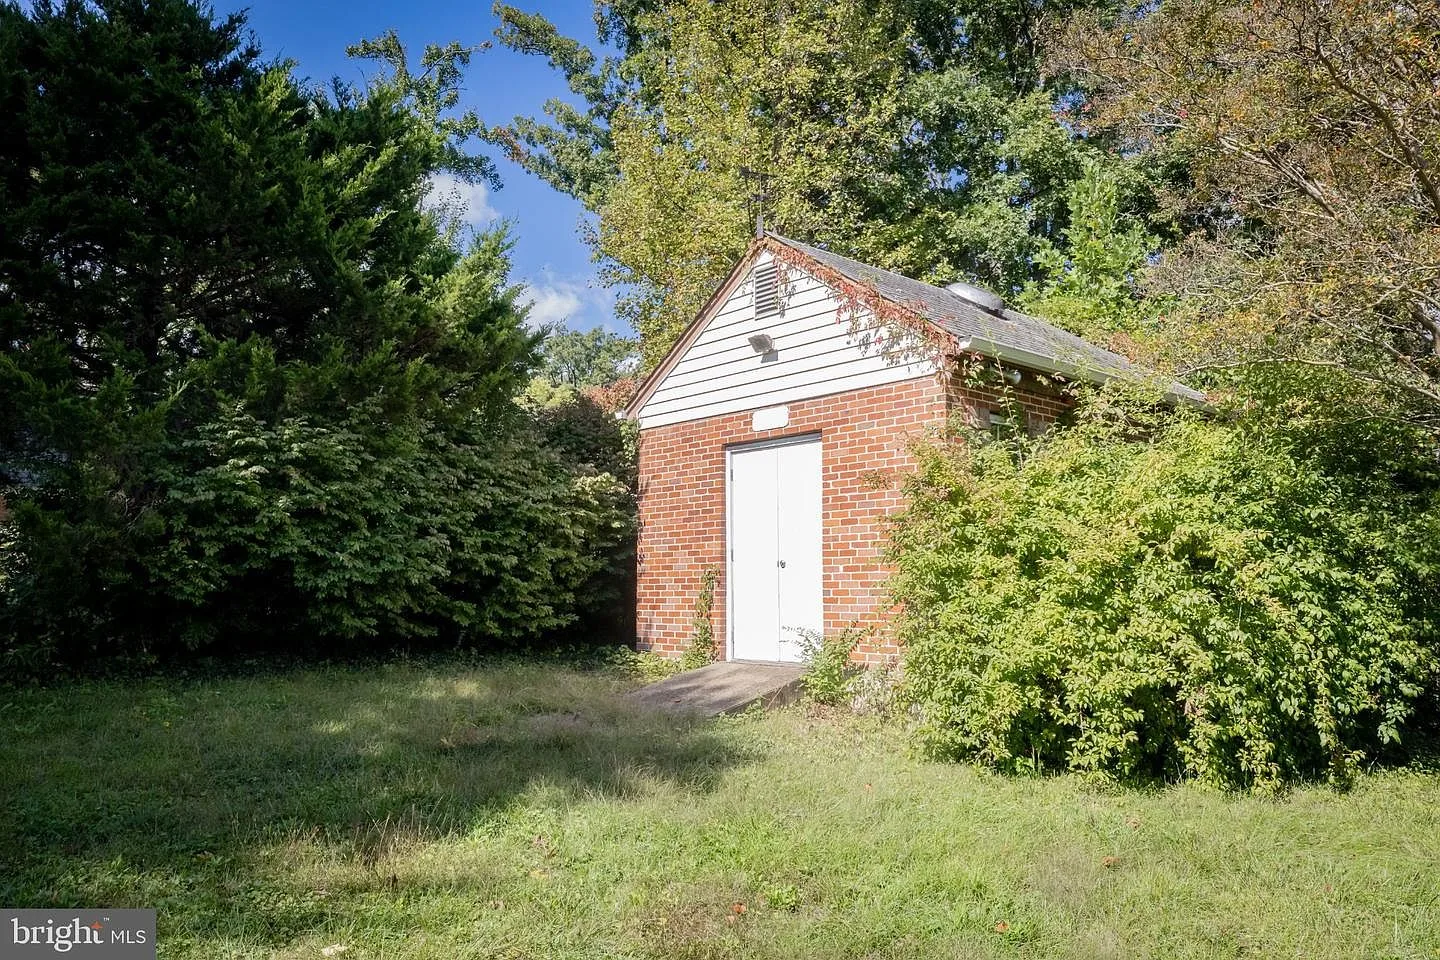
Detached workshop shed with red brick and white siding in the yard
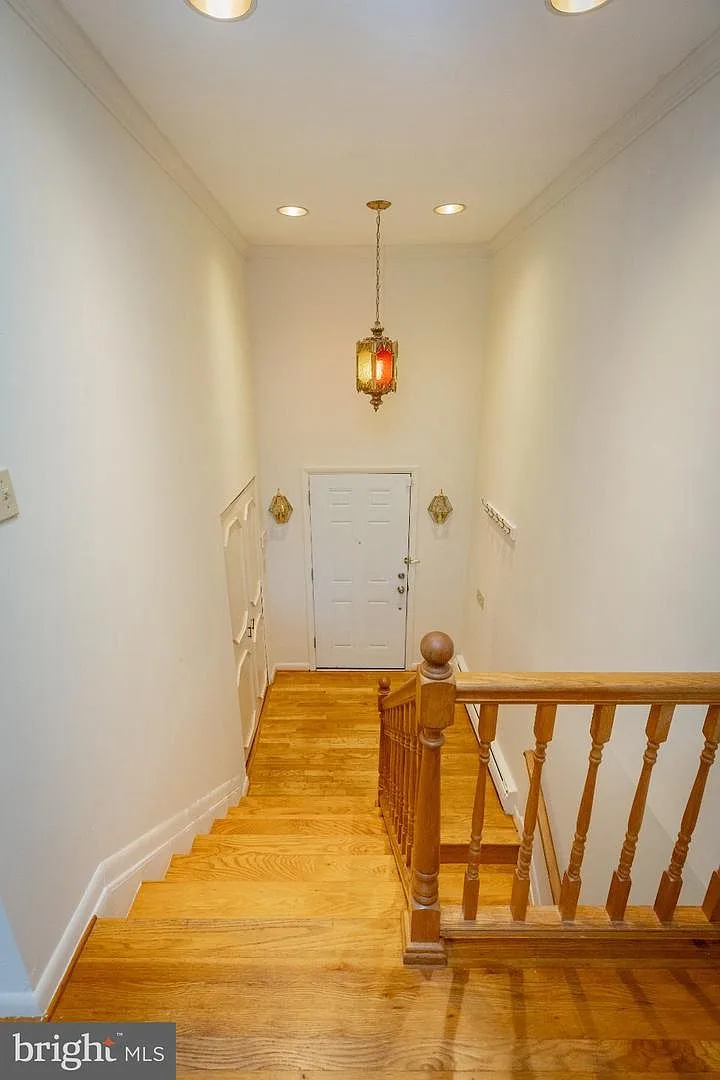
Warm entry stairwell with wood treads and railing